This cute home is located on the north side of Laurens, Iowa. It has a double lot with lots of space. The home has vinyl siding and many new windows. There is a one car attached garage as well as a storage shed in the back. On the inside, the main floor has the living room, kitchen, two bedrooms, a 3/4 bathroom and the laundry room. It is cooled with central air conditioning. The basement has a 1/2 bath and plenty of storage space. This home is just right for getting started, downsizing, or as a rental. Come take a look.
For sale
$125,000
515 N 1st St, Laurens, IA 50554
2beds
2baths
1,632sqft
Single Family Residence, Residential
Built in 1936
6,534 Square Feet Lot
$113,500 Zestimate®
$77/sqft
$-- HOA
What's special
Plenty of storage spaceCentral air conditioningMany new windowsTwo bedroomsOne car attached garageVinyl sidingLaundry room
- 120 days
- 100
- 1
Zillow last checked:
Listing updated:
Listed by:
Andrew Lee Carlson 712-225-9100,
EXIT Realty Midwest - Cherokee
Source: Northwest Iowa Regional BOR,MLS#: 833349
Facts & features
Interior
Bedrooms & bathrooms
- Bedrooms: 2
- Bathrooms: 2
- Main level bathrooms: 1
- Main level bedrooms: 2
Rooms
- Room types: Living Room, Kitchen, 3/4 Bath, Bedroom, Half Bath
Heating
- Forced Air
Cooling
- Central Air
Appliances
- Included: Water Softener: Hook-up
- Laundry: Main Level
Features
- Eat-in Kitchen
- Basement: Block,Unfinished
Interior area
- Total structure area: 1,632
- Total interior livable area: 1,632 sqft
- Finished area above ground: 1,632
- Finished area below ground: 0
Property
Parking
- Total spaces: 1
- Parking features: Attached, Garage Door Opener, Concrete
- Attached garage spaces: 1
Features
- Exterior features: Lighting
Lot
- Size: 6,534 Square Feet
- Features: Level, Wooded
Details
- Additional structures: Storage Shed
- Parcel number: 012376035
Construction
Type & style
- Home type: SingleFamily
- Architectural style: Ranch
- Property subtype: Single Family Residence, Residential
Materials
- Vinyl Siding
- Roof: Shingle
Condition
- New construction: No
- Year built: 1936
Utilities & green energy
- Sewer: Public Sewer
- Water: City
Community & HOA
Community
- Security: Smoke Detector(s)
Location
- Region: Laurens
Financial & listing details
- Price per square foot: $77/sqft
- Tax assessed value: $30,015
- Annual tax amount: $860
- Price range: $125K - $125K
- Date on market: 6/11/2026
- Inclusions: Stove, Fridge, Washer, Dryer, Ceiling Fans, Smoke Alarms, Storage Shed.
Estimated market value
$113,500
$108,000 - $119,000
$1,043/mo
Price history
| Date | Event | Price |
|---|---|---|
| 6/11/2026 | Listed for sale | $125,000$77/sqft |
Source:  Northwest Iowa Regional BOR #833349 Report a problem Northwest Iowa Regional BOR #833349 Report a problem | ||
| 4/22/2026 | Listing removed | $125,000$77/sqft |
Source: Northwest Iowa Regional BOR #831281 Report a problem | ||
| 3/23/2026 | Price change | $125,000-16.1%$77/sqft |
Source: Northwest Iowa Regional BOR #831281 Report a problem | ||
| 12/19/2025 | Listed for sale | $149,000+124.1%$91/sqft |
Source: Northwest Iowa Regional BOR #831281 Report a problem | ||
| 12/8/2020 | Sold | $66,500-7.6%$41/sqft |
Source: SWIAR #20-1051 Report a problem | ||
| 9/29/2020 | Pending sale | $72,000$44/sqft |
Source: NP Dodge Real Estate #20-1051 Report a problem | ||
| 6/1/2020 | Listed for sale | $72,000$44/sqft |
Source: NP Dodge Real Estate - Council Bluffs #20-1051 Report a problem | ||
Public tax history
| Year | Property taxes | Tax assessment |
|---|---|---|
| 2025 | $452 +2.3% | $30,015 -4.3% |
| 2024 | $442 +23.5% | $31,367 |
| 2023 | $358 +5.9% | $31,367 +28.3% |
| 2022 | $338 -36.9% | $24,447 |
| 2021 | $536 +2.3% | $24,447 +1.9% |
| 2020 | $524 +0.4% | $23,981 |
| 2019 | $522 +3.6% | $23,981 +5% |
| 2018 | $504 -2.3% | $22,834 +10.2% |
| 2017 | $516 +3.2% | $20,718 |
| 2016 | $500 | $20,718 -2.3% |
| 2015 | $500 +4.2% | $21,205 |
| 2014 | $480 +5.7% | $21,205 |
| 2013 | $454 +44.6% | -- |
| 2010 | $314 +10.6% | -- |
| 2009 | $284 +6% | -- |
| 2008 | $268 +16.5% | -- |
| 2007 | $230 | -- |
Find assessor info on the county website
Monthly payment
Est. payment
Payment breakdown
Explore the cost of this home by adjusting the details. Changes won't be saved.Climate risks
Neighborhood: 50554
Nearby schools
Schools provided by the listing agent
- Elementary: Laurens-Marathon
- Middle: Laurens-Marathon
- High: Laurens-Marathon
Source: Northwest Iowa Regional BOR. This data may not be complete. We recommend contacting the local school district to confirm school assignments for this home.
Similar homes
- $92,5004 bd3 ba2k sqft314 N 1st St, Laurens, IA 50554For Sale

 MLS ID #834271, Kerrie Woodley, Woodley Insurance & Real Estate. Northwest Iowa Regional BOR
 - $115,0002 bd2 ba1.2k sqft109 NW 8th St, Pocahontas, IA 50574Active
 MLS ID #6340093, Lori Jergens, Winegarden Auctioneering. NoCoast MLS as distributed by MLS GRID
 - $135,0003 bd1 ba1.5k sqft402 Flower St, Albert City, IA 50510For Sale
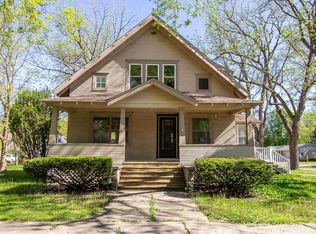 MLS ID #833103, Katharine Halligan, Beam Real Estate. Northwest Iowa Regional BOR
 - $149,9004 bd2 ba1.3k sqft19 4th Ave SE, Pocahontas, IA 50574Active
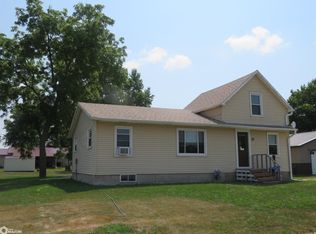 MLS ID #6341005, Russell Jergens, Winegarden Auctioneering. NoCoast MLS as distributed by MLS GRID
 - $175,0003 bd2 ba2k sqft218 N Fulton St, Newell, IA 50568For SaleMLS ID #834931, Belle A Pedersen, Real Estate Specialists of Storm Lake, Inc. Northwest Iowa Regional BOR
- $164,9004 bd2 ba1.8k sqft207 NW 7th St, Pocahontas, IA 50574For SaleMLS ID #834740, Katharine Halligan, Beam Real Estate. Northwest Iowa Regional BOR
- $89,0002 bd2 ba1.2k sqft405 1st Ave SW, Pocahontas, IA 50574For SaleMLS ID #834367, Donna M Hudson, Beam Real Estate. Northwest Iowa Regional BOR
