Discover unparalleled elegance in this magnificent 5-bedroom, 3-bathroom residence, encompassing over 3000 square feet of luxury living space, nestled in the coveted Churchill Club of Oswego. Exquisite NEW luxury vinyl flooring graces the expansive main level, featuring formal living and dining areas, a dedicated office, and a first-floor bedroom boasting a full ensuite bath, ideal for accommodating guests or serving as an executive office space.The heart of this home is the gourmet kitchen, designed to inspire culinary mastery, adorned with pristine white cabinetry, state-of-the-art stainless steel appliances, a generous island, and a spacious eating area. Seamlessly connected, the kitchen flows into the inviting family room, where a timeless gas fireplace creates an ambiance of warmth and sophistication. Ascending to the upper level reveals a haven of versatility, encompassing a full hall bath, four additional bedrooms, and a sprawling bonus room that could easily serve as a sixth bedroom or multifunctional space. The primary suite epitomizes luxury, boasting a substantial walk-in closet and a spa-like ensuite bath complete with double sinks, a sumptuous soaking tub, a walk-in shower, and a private water closet.Unrivaled storage and potential for additional living space await in the full basement. Notable features of this impeccable residence include main floor laundry equipped with high-end washer/dryer, a heated 3-car attached garage, and recent upgrades including newer Hardie Board siding and roof. Outside, escape to the serene paver patio overlooking the expansive yard adorned with mature trees and meticulously manicured landscaping. Enjoy the convenience of residing just two blocks from an array of exceptional community amenities, including a clubhouse, pool, gym, sports courts, and more. Indulge in a lifestyle of luxury and sophistication - schedule your private tour of this exceptional home today!
Closed
$495,000
402 Frankfort Ave, Oswego, IL 60543
5beds
3,082sqft
Single Family Residence
Built in 2005
7,100 Square Feet Lot
$536,800 Zestimate®
$161/sqft
$3,920 Estimated rent
Home value
$536,800
$510,000 - $564,000
$3,920/mo
Zestimate® history
Owner options
List your home for rent
$3,920/mo
Rent Zestimate®
Find your next renter with Zillow Rental Manager. Plus, with online applications, you can quickly screen prospective tenants – for free.
$3,920/mo
Rent Zestimate®
Refinance and save
$3,697/mo
Est. payment
Refinancing to a lower rate could help reduce your monthly payments and save thousands over the life of the loan.
$3,697/mo
Est. payment
Explore your selling options
Work with a Zillow partner agent
Leverage their expertise and Zillow's premium Showcase listings to get your home seen by more buyers.
Get startedList with your own agent
Get your home in front of millions of buyers by listing it on Zillow.
Learn how to do itSell it yourself
Take full control of how buyers see your home on Zillow by listing For Sale by Owner (FSBO).
List your homeWhat's special
Zillow last checked:
Listing updated:
Listed by:
Ewelina Rafael 630-965-7712,
Coldwell Banker Realty
Bought with:
Mel Eriksen
Keller Williams Experience
Source: MRED as distributed by MLS GRID,MLS#: 12015448
Facts & features
Interior
Bedrooms & bathrooms
- Bedrooms: 5
- Bathrooms: 3
- Full bathrooms: 3
Rooms
- Room types: Eating Area, Office, Bonus Room, Bedroom 5
Primary bedroom
- Features: Flooring (Carpet), Bathroom (Full)
- Level: Second
- Area: 323 Square Feet
- Dimensions: 19X17
Bedroom 2
- Features: Flooring (Carpet)
- Level: Second
- Area: 130 Square Feet
- Dimensions: 13X10
Bedroom 3
- Features: Flooring (Carpet)
- Level: Second
- Area: 182 Square Feet
- Dimensions: 14X13
Bedroom 4
- Features: Flooring (Carpet)
- Level: Second
- Area: 120 Square Feet
- Dimensions: 12X10
Bedroom 5
- Features: Flooring (Hardwood)
- Level: Main
- Area: 168 Square Feet
- Dimensions: 12X14
Bonus room
- Features: Flooring (Carpet)
- Level: Second
- Area: 399 Square Feet
- Dimensions: 21X19
Eating area
- Features: Flooring (Hardwood)
- Level: Main
- Area: 150 Square Feet
- Dimensions: 15X10
Family room
- Features: Flooring (Hardwood)
- Level: Main
- Area: 306 Square Feet
- Dimensions: 18X17
Kitchen
- Features: Kitchen (Eating Area-Table Space, Island), Flooring (Hardwood)
- Level: Main
- Area: 153 Square Feet
- Dimensions: 17X9
Laundry
- Features: Flooring (Vinyl)
- Level: Main
- Area: 72 Square Feet
- Dimensions: 9X8
Living room
- Features: Flooring (Hardwood)
- Level: Main
- Area: 255 Square Feet
- Dimensions: 17X15
Office
- Features: Flooring (Carpet)
- Level: Main
- Area: 110 Square Feet
- Dimensions: 11X10
Heating
- Natural Gas, Forced Air
Cooling
- Central Air
Appliances
- Included: Range, Microwave, Dishwasher, Refrigerator, Washer, Dryer, Disposal, Stainless Steel Appliance(s)
- Laundry: Main Level, Gas Dryer Hookup, Sink
Features
- 1st Floor Bedroom, In-Law Floorplan, 1st Floor Full Bath, Built-in Features, Walk-In Closet(s)
- Flooring: Hardwood
- Windows: Screens
- Basement: Unfinished,Full
- Attic: Unfinished
- Number of fireplaces: 1
- Fireplace features: Gas Log, Gas Starter, Family Room
Interior area
- Total structure area: 0
- Total interior livable area: 3,082 sqft
Property
Parking
- Total spaces: 3
- Parking features: Asphalt, Garage Door Opener, On Site, Garage Owned, Attached, Garage
- Attached garage spaces: 3
- Has uncovered spaces: Yes
Accessibility
- Accessibility features: No Disability Access
Features
- Stories: 2
- Patio & porch: Patio
Lot
- Size: 7,100 Square Feet
- Dimensions: 62X115
Details
- Parcel number: 0315133005
- Special conditions: None
- Other equipment: Ceiling Fan(s), Sump Pump
Construction
Type & style
- Home type: SingleFamily
- Property subtype: Single Family Residence
Materials
- Other
- Foundation: Concrete Perimeter
- Roof: Asphalt
Condition
- New construction: No
- Year built: 2005
Utilities & green energy
- Electric: Circuit Breakers, 200+ Amp Service
- Sewer: Public Sewer
- Water: Public
Community & HOA
Community
- Features: Clubhouse, Park, Pool, Tennis Court(s), Lake, Curbs, Sidewalks, Street Lights, Street Paved
- Security: Security System, Carbon Monoxide Detector(s)
- Subdivision: Churchill Club
HOA
- Has HOA: Yes
- Services included: Clubhouse, Pool
- HOA fee: $20 monthly
Location
- Region: Oswego
Financial & listing details
- Price per square foot: $161/sqft
- Tax assessed value: $433,290
- Annual tax amount: $10,141
- Date on market: 5/16/2024
- Listing terms: Conventional
- Ownership: Fee Simple w/ HO Assn.
Price history
| Date | Event | Price |
|---|---|---|
| 5/16/2024 | Sold | $495,000+23.1%$161/sqft |
Source:  MRED as distributed by MLS GRID #12015448 Report a problem MRED as distributed by MLS GRID #12015448 Report a problem | ||
| 6/30/2021 | Sold | $402,000+0.8%$130/sqft |
Source: MRED as distributed by MLS GRID #11073918 Report a problem | ||
| 6/13/2021 | Pending sale | $399,000+28.7%$129/sqft |
Source: MRED as distributed by MLS GRID #11073918 Report a problem | ||
| 5/29/2019 | Sold | $310,000+3.4%$101/sqft |
Source: Public Record Report a problem | ||
| 9/19/2016 | Listing removed | $299,900$97/sqft |
Source: Inspire Realty Partners #09204023 Report a problem | ||
| 8/6/2016 | Price change | $299,900-1.7%$97/sqft |
Source: Inspire Realty Partners #09204023 Report a problem | ||
| 7/30/2016 | Price change | $305,000-1.3%$99/sqft |
Source: Inspire Realty Partners #09204023 Report a problem | ||
| 7/27/2016 | Listed for sale | $309,000$100/sqft |
Source: Inspire Realty Partners #09204023 Report a problem | ||
| 5/31/2016 | Listing removed | $309,000$100/sqft |
Source: Inspire Realty Partners #09204023 Report a problem | ||
| 5/13/2016 | Pending sale | $309,000$100/sqft |
Source: Inspire Realty Partners #09204023 Report a problem | ||
| 4/22/2016 | Listed for sale | $309,000+1%$100/sqft |
Source: Inspire Realty Partners #09204023 Report a problem | ||
| 2/2/2005 | Sold | $306,000$99/sqft |
Source: Public Record Report a problem | ||
Public tax history
| Year | Property taxes | Tax assessment |
|---|---|---|
| 2024 | $11,140 +3.4% | $144,430 +12% |
| 2023 | $10,769 +6.2% | $128,955 +9% |
| 2022 | $10,141 -2% | $118,307 +7% |
| 2021 | $10,345 +6% | $110,568 +2% |
| 2020 | $9,764 -4.2% | $108,400 +2.9% |
| 2019 | $10,195 | $105,377 +3.3% |
| 2018 | $10,195 +11.3% | $101,991 +7% |
| 2017 | $9,156 +4.4% | $95,319 +5.5% |
| 2016 | $8,773 -1.1% | $90,350 +3.5% |
| 2015 | $8,868 | $87,295 +6% |
| 2014 | $8,868 | $82,354 -0.6% |
| 2013 | -- | $82,810 -4% |
| 2012 | -- | $86,305 -8% |
| 2011 | -- | $93,810 -7% |
| 2010 | -- | $100,871 -6% |
| 2009 | -- | $107,349 +5.1% |
| 2008 | -- | $102,122 -5.2% |
| 2007 | -- | $107,769 |
| 2006 | $7,743 | $107,769 +6.7% |
| 2005 | -- | $101,002 +11824.7% |
| 2004 | $65 | $847 |
| 2003 | -- | -- |
Find assessor info on the county website
Neighborhood: 60543
Nearby homes
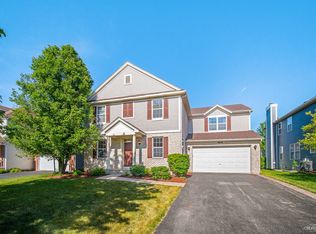
- $510,4005 bd3 ba3.5k sqft404 Frankfort Ave, Oswego, IL 60543Off Market
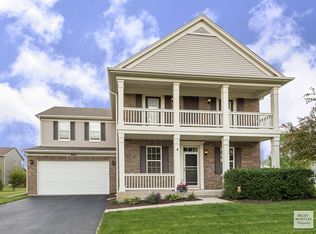
- $549,7004 bd3 ba3.5k sqft400 Frankfort Ave, Oswego, IL 60543Off Market
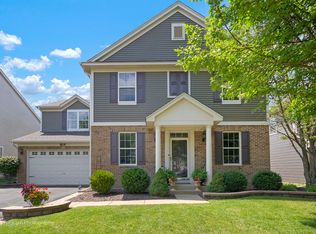
- $540,0004 bd4 ba4.4k sqft505 Cardinal Ave, Oswego, IL 60543Sold
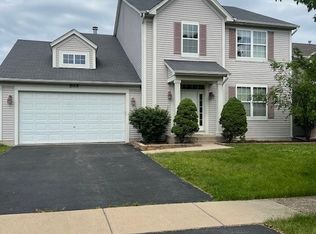
- $405,0004 bd3 ba2.7k sqft503 Cardinal Ave, Oswego, IL 60543Sold
- $489,4004 bd3 ba2.7k sqft406 Frankfort Ave, Oswego, IL 60543Off Market
- $453,100-- bd-- ba-- sqft507 Cardinal Ave, Oswego, IL 60543Off Market
- $488,2004 bd3 ba3.1k sqft501 Cardinal Ave, Oswego, IL 60543Off Market
- $469,500-- bd-- ba-- sqft405 Frankfort Ave, Oswego, IL 60543Off Market
Nearby schools
GreatSchools rating
- 8/10Churchill Elementary SchoolGrades: K-5Distance: 0.6 mi
- 5/10Plank Junior High SchoolGrades: 6-8Distance: 0.7 mi
- 9/10Oswego East High SchoolGrades: 9-12Distance: 1.6 mi
Schools provided by the listing agent
- Elementary: Churchill Elementary School
- Middle: Plank Junior High School
- High: Oswego East High School
- District: 308
Source: MRED as distributed by MLS GRID. This data may not be complete. We recommend contacting the local school district to confirm school assignments for this home.
Get a cash offer in 3 minutes
Find out how much your home could sell for in as little as 3 minutes with a no-obligation cash offer.
Estimated market value
$536,800
Get a cash offer in 3 minutes
Find out how much your home could sell for in as little as 3 minutes with a no-obligation cash offer.
Estimated market value
$536,800
- Illinois
- Kendall County
- Oswego
- 60543
- 402 Frankfort Ave
Nearby cities
Nearby neighborhoods
Nearby zip codes
Other Oswego Topics
