Welcome to the Spectacular Bid Model - A Dream Home in Every Sense! Step into one of the largest and most popular models in the subdivision, boasting an impressive 3,572 square feet of living space, plus an additional 900 square feet in the finished basement. This home features an open and flowing floor plan with large room sizes and an enormous bonus room adorned with custom decor. The first floor is graced with handscraped flooring, while the second floor and basement showcase newer carpet with waterproof, high-end padding. The kitchen is a chef's delight, featuring custom-painted 42" cabinets, a double oven, granite countertops, an upgraded sink and faucet, stylish light fixtures, can lighting, a bump-out bay in the eating area, and an open pass-through to the family room equipped with surround sound speakers. The first-floor office offers privacy with double doors and large windows overlooking the backyard. The main bedroom is a vaulted beauty with an adjoining en suite bathroom that includes a separate shower, soaker tub, dual vanity, linen closet, water closet, and upgraded fixtures. The main closet is a dream come true with ample space for all your needs. For added convenience, the second floor also features a laundry room. The living room and dining room are elegantly designed with crown molding, setting a bright, light, and cheery tone as you enter the home. The finished basement is a haven with bamboo flooring, a full bathroom with heated flooring, a mini kitchenette, and a carpeted crawl space for all your storage needs, complete with a watchdog battery backup. The three-car garage is heated and finished with an insulated door, cabinets, and overhead storage. Recent upgrades include a newer roof & A/C (2019), a high-efficiency tankless water heater, whole house water filter and an April Air whole-house humidifier. Step outside to enjoy the two-level deck with a pergola, composite railings, Unilock landscaping blocks, and professional landscaping. The community offers fantastic amenities, including a pool, clubhouse, playgrounds, walking paths, and tennis courts.
Closed
$540,000
505 Cardinal Ave, Oswego, IL 60543
4beds
4,472sqft
Single Family Residence
Built in 2005
7,130 Square Feet Lot
$571,400 Zestimate®
$121/sqft
$4,625 Estimated rent
Home value
$571,400
$543,000 - $600,000
$4,625/mo
Zestimate® history
Owner options
List your home for rent
$4,625/mo
Rent Zestimate®
Find your next renter with Zillow Rental Manager. Plus, with online applications, you can quickly screen prospective tenants – for free.
$4,625/mo
Rent Zestimate®
Refinance and save
$4,043/mo
Est. payment
Refinancing to a lower rate could help reduce your monthly payments and save thousands over the life of the loan.
$4,043/mo
Est. payment
Explore your selling options
Work with a Zillow partner agent
Leverage their expertise and Zillow's premium Showcase listings to get your home seen by more buyers.
Get startedList with your own agent
Get your home in front of millions of buyers by listing it on Zillow.
Learn how to do itSell it yourself
Take full control of how buyers see your home on Zillow by listing For Sale by Owner (FSBO).
List your homeWhat's special
Zillow last checked:
Listing updated:
Listed by:
Scott Sartain 630-423-8223,
Keller Williams Innovate,
Tammy Sartain 630-774-5317,
Keller Williams Innovate
Bought with:
Elyse Moore
Keller Williams Infinity
Source: MRED as distributed by MLS GRID,MLS#: 12117931
Facts & features
Interior
Bedrooms & bathrooms
- Bedrooms: 4
- Bathrooms: 4
- Full bathrooms: 3
- 1/2 bathrooms: 1
Rooms
- Room types: Breakfast Room, Office, Recreation Room, Walk In Closet, Bonus Room
Primary bedroom
- Features: Flooring (Carpet), Bathroom (Full, Double Sink, Tub & Separate Shwr)
- Level: Second
- Area: 320 Square Feet
- Dimensions: 20X16
Bedroom 2
- Features: Flooring (Carpet)
- Level: Second
- Area: 165 Square Feet
- Dimensions: 15X11
Bedroom 3
- Features: Flooring (Carpet)
- Level: Second
- Area: 154 Square Feet
- Dimensions: 14X11
Bedroom 4
- Features: Flooring (Carpet)
- Level: Second
- Area: 143 Square Feet
- Dimensions: 13X11
Bonus room
- Features: Flooring (Carpet)
- Level: Second
- Area: 315 Square Feet
- Dimensions: 21X15
Breakfast room
- Features: Flooring (Hardwood)
- Level: Main
- Area: 136 Square Feet
- Dimensions: 17X08
Dining room
- Features: Flooring (Hardwood)
- Level: Main
- Area: 120 Square Feet
- Dimensions: 10X12
Family room
- Features: Flooring (Hardwood)
- Level: Main
- Area: 294 Square Feet
- Dimensions: 21X14
Kitchen
- Features: Kitchen (Eating Area-Table Space, Island, Pantry-Closet), Flooring (Hardwood)
- Level: Main
- Area: 180 Square Feet
- Dimensions: 15X12
Laundry
- Features: Flooring (Vinyl)
- Level: Second
- Area: 40 Square Feet
- Dimensions: 08X05
Living room
- Features: Flooring (Hardwood)
- Level: Main
- Area: 160 Square Feet
- Dimensions: 16X10
Office
- Features: Flooring (Carpet)
- Level: Main
- Area: 143 Square Feet
- Dimensions: 11X13
Recreation room
- Features: Flooring (Hardwood)
- Level: Lower
- Area: 910 Square Feet
- Dimensions: 26X35
Walk in closet
- Features: Flooring (Carpet)
- Level: Second
- Area: 144 Square Feet
- Dimensions: 12X12
Heating
- Natural Gas, Radiant Floor
Cooling
- Central Air
Appliances
- Included: Double Oven, Microwave, Dishwasher, Washer, Dryer, Wine Refrigerator, Gas Cooktop, Gas Water Heater
- Laundry: Upper Level
Features
- Cathedral Ceiling(s), Walk-In Closet(s), Open Floorplan, Granite Counters, Health Facilities, Separate Dining Room
- Flooring: Hardwood, Carpet
- Windows: Screens
- Basement: Finished,Crawl Space,Rec/Family Area,Storage Space,Daylight,Partial
- Attic: Full
Interior area
- Total structure area: 4,472
- Total interior livable area: 4,472 sqft
- Finished area below ground: 900
Property
Parking
- Total spaces: 3
- Parking features: Asphalt, Garage Door Opener, On Site, Garage Owned, Attached, Garage
- Attached garage spaces: 3
- Has uncovered spaces: Yes
Accessibility
- Accessibility features: No Disability Access
Features
- Stories: 2
- Patio & porch: Deck
Lot
- Size: 7,130 Square Feet
- Dimensions: 62X115
Details
- Parcel number: 0315202005
- Special conditions: None
- Other equipment: Ceiling Fan(s), Sump Pump
Construction
Type & style
- Home type: SingleFamily
- Architectural style: Traditional
- Property subtype: Single Family Residence
Materials
- Vinyl Siding, Brick
- Foundation: Concrete Perimeter
- Roof: Asphalt
Condition
- New construction: No
- Year built: 2005
Details
- Builder model: SPECTACULAR BID
Utilities & green energy
- Electric: 200+ Amp Service
- Sewer: Public Sewer
- Water: Public
Green energy
- Energy efficient items: Water Heater
Community & HOA
Community
- Features: Clubhouse, Park, Pool, Tennis Court(s), Lake, Curbs, Sidewalks, Street Lights, Street Paved
- Security: Carbon Monoxide Detector(s)
- Subdivision: Churchill Club
HOA
- Has HOA: Yes
- Services included: Clubhouse, Exercise Facilities, Pool
- HOA fee: $22 monthly
Location
- Region: Oswego
Financial & listing details
- Price per square foot: $121/sqft
- Tax assessed value: $446,295
- Annual tax amount: $10,462
- Date on market: 7/31/2024
- Listing terms: Conventional
- Ownership: Fee Simple
Price history
| Date | Event | Price |
|---|---|---|
| 9/27/2024 | Sold | $540,000+0%$121/sqft |
Source:  MRED as distributed by MLS GRID #12117931 Report a problem MRED as distributed by MLS GRID #12117931 Report a problem | ||
| 8/6/2024 | Contingent | $539,900$121/sqft |
Source: MRED as distributed by MLS GRID #12117931 Report a problem | ||
| 7/31/2024 | Listed for sale | $539,900+70.9%$121/sqft |
Source: MRED as distributed by MLS GRID #12117931 Report a problem | ||
| 3/16/2005 | Sold | $316,000$71/sqft |
Source: Public Record Report a problem | ||
Public tax history
| Year | Property taxes | Tax assessment |
|---|---|---|
| 2024 | $11,455 +3.1% | $148,765 +12% |
| 2023 | $11,108 +6.2% | $132,826 +9% |
| 2022 | $10,462 +9.5% | $121,859 +12.7% |
| 2021 | $9,555 +1.1% | $108,119 +2% |
| 2020 | $9,449 -9.1% | $105,999 -2.5% |
| 2019 | $10,393 | $108,690 -1.2% |
| 2018 | $10,393 +4.8% | $109,974 +7% |
| 2017 | $9,921 +4.3% | $102,780 +5.5% |
| 2016 | $9,509 -1.1% | $97,422 +3.5% |
| 2015 | $9,614 | $94,128 +6% |
| 2014 | $9,614 | $88,800 -0.5% |
| 2013 | -- | $89,291 -4% |
| 2012 | -- | $93,059 -8% |
| 2011 | -- | $101,151 -7% |
| 2010 | -- | $108,765 -4.1% |
| 2009 | -- | $113,372 +5.1% |
| 2008 | -- | $107,852 -5.2% |
| 2007 | -- | $113,816 |
| 2006 | $8,199 | $113,816 +64.8% |
| 2005 | -- | $69,051 +8052.4% |
| 2004 | $65 | $847 |
| 2003 | -- | -- |
Find assessor info on the county website
Neighborhood: 60543
Nearby homes
- $425,000-- bd-- ba-- sqft507 Cardinal Ave, Oswego, IL 60543Sold
- $405,0004 bd3 ba2.7k sqft503 Cardinal Ave, Oswego, IL 60543Sold
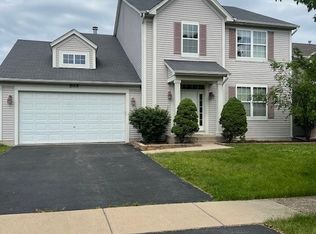
- $495,0005 bd3 ba3k sqft402 Frankfort Ave, Oswego, IL 60543Sold
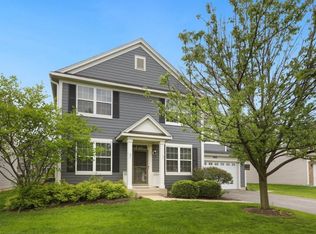
- $505,9005 bd3 ba3.5k sqft404 Frankfort Ave, Oswego, IL 60543Off Market
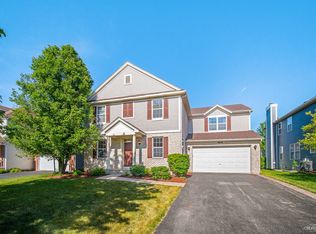
- $445,1003 bd3 ba2.4k sqft509 Cardinal Ave, Oswego, IL 60543Off Market
- $481,3004 bd3 ba3.1k sqft501 Cardinal Ave, Oswego, IL 60543Off Market
- $484,1004 bd3 ba2.7k sqft406 Frankfort Ave, Oswego, IL 60543Off Market
- $543,9004 bd3 ba3.5k sqft400 Frankfort Ave, Oswego, IL 60543Off Market
Nearby schools
GreatSchools rating
- 8/10Churchill Elementary SchoolGrades: K-5Distance: 0.6 mi
- 5/10Plank Junior High SchoolGrades: 6-8Distance: 0.6 mi
- 9/10Oswego East High SchoolGrades: 9-12Distance: 1.6 mi
Schools provided by the listing agent
- Elementary: Churchill Elementary School
- Middle: Plank Junior High School
- High: Oswego High School
- District: 308
Source: MRED as distributed by MLS GRID. This data may not be complete. We recommend contacting the local school district to confirm school assignments for this home.
Get a cash offer in 3 minutes
Find out how much your home could sell for in as little as 3 minutes with a no-obligation cash offer.
Estimated market value
$571,400
Get a cash offer in 3 minutes
Find out how much your home could sell for in as little as 3 minutes with a no-obligation cash offer.
Estimated market value
$571,400
- Illinois
- Kendall County
- Oswego
- 60543
- 505 Cardinal Ave
