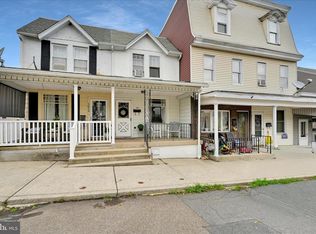
*Schuylkill County Reassessment is being appealed for 2027 correction *Calling all Contractors and DIY Enthusiasts!! Step into a charming piece of history with this classic twin home in the heart of the Gordon subdivision. Built in 1915, this traditional gem boasts three spacious bedrooms and two full bathrooms, offering ample room for relaxation and comfort. The full basement provides endless possibilities for storage or a creative workspace, while the inviting layout encourages seamless living and entertaining. Enjoy the convenience of off-street parking for two vehicles, ensuring easy access to your new home. The 0.11-acre lot offers a manageable outdoor space, perfect for gardening or enjoying a quiet evening under the stars. With its classic architectural style and mixed construction materials, this residence exudes character and warmth. Located in a vibrant community, you'll find local amenities just a stone's throw away. This home is not just a place to live; it's a lifestyle waiting to be embraced. With the right renovations and cosmetic upgrades, this property has a ton of potential to be a fantastic home!! Don't miss your chance to own a piece of timeless charm-schedule your tour today! *Some updates to Electrical Work and Some New Windows *Gordon Park sits directly behind the property with a Trout Stocked Stream 514 McKnight is also available from our Seller.
For sale
$79,900
402 Hobart St, Ashland, PA 17921
3beds
1,536sqft
Single Family Residence
Built in 1915
4,792 Square Feet Lot
$-- Zestimate®
$52/sqft
$-- HOA
What's special
Mixed construction materialsClassic twin homeFull basementThree spacious bedroomsClassic architectural style
- 84 days
- 196
- 6
Zillow last checked:
Listing updated:
Listed by:
Greg Makarevitz 610-500-1638,
Grand Property Company (610) 635-8448,
Co-Listing Agent: Helen Campitelli 610-636-8800,
Grand Property Company
Source: Bright MLS,MLS#: PASK2027816
Facts & features
Interior
Bedrooms & bathrooms
- Bedrooms: 3
- Bathrooms: 2
- Full bathrooms: 2
- Main level bathrooms: 2
- Main level bedrooms: 3
Basement
- Area: 0
Heating
- Hot Water, Oil
Cooling
- Window Unit(s)
Appliances
- Included: Electric Water Heater
Features
- Basement: Full
- Has fireplace: No
Interior area
- Total structure area: 1,536
- Total interior livable area: 1,536 sqft
- Finished area above ground: 1,536
- Finished area below ground: 0
Property
Parking
- Total spaces: 2
- Parking features: On Street, Off Street
- Has uncovered spaces: Yes
Accessibility
- Accessibility features: 2+ Access Exits
Features
- Levels: Two
- Stories: 2
- Pool features: None
Lot
- Size: 4,792 Square Feet
Details
- Additional structures: Above Grade, Below Grade
- Parcel number: 46020079
- Zoning: RESIDENTIAL
- Special conditions: Standard
Construction
Type & style
- Home type: SingleFamily
- Architectural style: Traditional
- Property subtype: Single Family Residence
- Attached to another structure: Yes
Materials
- Mixed
- Foundation: Permanent
Condition
- New construction: No
- Year built: 1915
Utilities & green energy
- Sewer: Public Sewer
- Water: Public
Community & HOA
Community
- Subdivision: Gordon
HOA
- Has HOA: No
Location
- Region: Ashland
- Municipality: GORDON BORO
Financial & listing details
- Price per square foot: $52/sqft
- Tax assessed value: $84,300
- Annual tax amount: $948
- Date on market: 6/17/2026
- Listing agreement: Exclusive Right To Sell
- Listing terms: Negotiable
- Inclusions: All Negotiable.
- Ownership: Fee Simple
Estimated market value
Not available
Estimated sales range
Not available
Not available
Price history
| Date | Event | Price |
|---|---|---|
| 6/17/2026 | Listed for sale | $79,900$52/sqft |
Source:  Bright MLS #PASK2027816 Report a problem Bright MLS #PASK2027816 Report a problem | ||
Public tax history
Tax history is unavailable.
Monthly payment
Est. payment
Payment breakdown
Explore the cost of this home by adjusting the details. Changes won't be saved.Climate risks
Neighborhood: 17921
Nearby schools

Similar homes
- $79,9004 bd2 ba1.8k sqft514 McKnight St, Ashland, PA 17921For Sale

 MLS ID #PASK2027818, Helen Campitelli, Grand Property Company. Bright MLS
 - $60,0003 bd1 ba1k sqft726 Brock St, Ashland, PA 17921For Sale
 MLS ID #PASK2029022, Tracey Kreiser, Saunders Real Estate. Bright MLS
 - $69,0003 bd1 ba1.3k sqft1917 W Walnut St, Ashland, PA 17921For Sale
 MLS ID #PASK2027754, Jill Saunders, Saunders Real Estate. Bright MLS
 - $75,0003 bd1 ba1.2k sqft438 W 6th St, Mount Carmel, PA 17851For Sale
 MLS ID #PANU2003632, Nada Laguna, EveryHome Realtors. Bright MLS
 - $85,5002 bd1 ba1.7k sqft120 W Centre St, Ashland, PA 17921For SaleMLS ID #PASK2025860, Eugene Prentice, EXP Realty, LLC. Bright MLS
- $89,0004 bd1 ba1.3k sqft647 Pine Hill St, Minersville, PA 17954For SaleMLS ID #PASK2029202, Evan Breisch, Ramus Realty Group. Bright MLS
- $80,0004 bd1 ba1.7k sqft128 Spruce St, Minersville, PA 17954For SaleMLS ID #PASK2026172, Evan Breisch, Ramus Realty Group. Bright MLS
- $75,0004 bd1 ba1k sqft2134 Centre St, Ashland, PA 17921For SaleMLS ID #PASK2024088, Adrian Young, Keller Williams Keystone Realty. Bright MLS
- $85,0003 bd1 ba1.4k sqft334 Arnot St, Saint Clair, PA 17970For SaleMLS ID #PASK2026530, Deb Walchak, Realty World-We Get Results. Bright MLS
- $79,9003 bd1 ba1.1k sqft212 W Schuylkill Ave, Pottsville, PA 17901For SaleMLS ID #PASK2029220, Will Primeau, Ramus Realty Group. Bright MLS
- $87,0003 bd1 ba1.3k sqft185 Virginia Ave, Shenandoah, PA 17976For SaleMLS ID #PASK2027386, Brittany Heller, BHHS Homesale Realty - Schuylkill Haven. Bright MLS
- $93,9003 bd1 ba1.3k sqft204 E B St, Girardville, PA 17935For SaleMLS ID #PASK2026478, Julia Atiyeh, BHHS Homesale Realty - Schuylkill Haven. Bright MLS
- $85,0003 bd1 ba1k sqft532 W Washington St, Shenandoah, PA 17976For SaleMLS ID #PASK2027790, Don Schwartz, EXP Realty, LLC. Bright MLS
- $60,0003 bd1 ba1.4k sqft127 S Broad Mountain Ave, Frackville, PA 17931AuctionMLS ID #PASK2029010, Isaiah Ayala, EXP Realty, LLC. Bright MLS
- $98,0003 bd1 ba1.5k sqft607 N 2nd St, Minersville, PA 17954For SaleMLS ID #PASK2028624, Abbey Norton, Tesla Realty Group, LLC. Bright MLS
