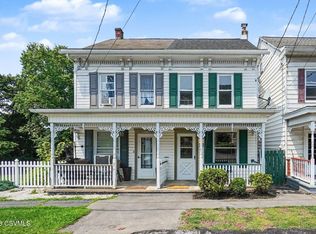
Located in the beautiful borough of Gordon and nestled in a charming neighborhood, this traditional detached home will exude warmth and character when you finish the update and renovations. Built in approximately1900, it offers a unique blend of historic charm and modern potential. With four spacious bedrooms and one and a half bathrooms, this residence will be perfect for those seeking comfort and space. The community is vibrant and welcoming, featuring nearby parks that invite leisurely strolls and weekend picnics. Local schools are known for their commitment to excellence, making this area a great choice for those who value education. Enjoy the convenience of on-street parking and a detached, really nice garage, ensuring your vehicles are always secure. With a lot size of 0.07 acres, there's just enough outdoor space to enjoy gardening or relaxing in the fresh air. This home is not just a property; it's a place where memories are made, and a community where neighbors become friends. Embrace the opportunity to create your own haven in this delightful neighborhood! 402 Hobart St is also available from our seller.
For sale
$79,900
514 McKnight St, Ashland, PA 17921
4beds
1,845sqft
Single Family Residence
Built in 1900
3,049 Square Feet Lot
$-- Zestimate®
$43/sqft
$-- HOA
What's special
Four spacious bedroomsDetached really nice garageOn-street parking
- 122 days
- 219
- 18
Zillow last checked:
Listing updated:
Listed by:
Helen Campitelli 610-636-8800,
Grand Property Company (610) 635-8448
Source: Bright MLS,MLS#: PASK2027818
Facts & features
Interior
Bedrooms & bathrooms
- Bedrooms: 4
- Bathrooms: 2
- Full bathrooms: 1
- 1/2 bathrooms: 1
- Main level bathrooms: 2
- Main level bedrooms: 4
Basement
- Description: Percent Finished: 0.0
- Area: 0
Heating
- Baseboard, Coal, Electric
Cooling
- None
Appliances
- Included: Electric Water Heater
Features
- Flooring: Hardwood
- Basement: Full
- Has fireplace: No
Interior area
- Total structure area: 1,845
- Total interior livable area: 1,845 sqft
- Finished area above ground: 1,845
- Finished area below ground: 0
Property
Parking
- Total spaces: 2
- Parking features: Oversized, On Street, Detached
- Garage spaces: 2
- Has uncovered spaces: Yes
Accessibility
- Accessibility features: 2+ Access Exits
Features
- Levels: Three
- Stories: 3
- Pool features: None
Lot
- Size: 3,049 Square Feet
Details
- Additional structures: Above Grade, Below Grade
- Parcel number: 46020032
- Zoning: RESIDENTIAL
- Zoning description: Residential
- Special conditions: Standard
Construction
Type & style
- Home type: SingleFamily
- Architectural style: Traditional
- Property subtype: Single Family Residence
Materials
- Mixed, Mixed Plumbing
- Foundation: Stone
Condition
- Below Average
- New construction: No
- Year built: 1900
Utilities & green energy
- Electric: 200+ Amp Service
- Sewer: Public Sewer
- Water: Public
Community & HOA
Community
- Subdivision: Gordon
HOA
- Has HOA: No
Location
- Region: Ashland
- Municipality: GORDON BORO
Financial & listing details
- Price per square foot: $43/sqft
- Tax assessed value: $131,100
- Annual tax amount: $1,458
- Date on market: 6/17/2026
- Listing agreement: Exclusive Right To Sell
- Listing terms: Negotiable
- Inclusions: Negotiable
- Exclusions: Negotiable
- Ownership: Fee Simple
Estimated market value
Not available
Estimated sales range
Not available
Not available
Price history
| Date | Event | Price |
|---|---|---|
| 6/17/2026 | Listed for sale | $79,900$43/sqft |
Source:  Bright MLS #PASK2027818 Report a problem Bright MLS #PASK2027818 Report a problem | ||
Public tax history
| Year | Property taxes | Tax assessment |
|---|---|---|
| 2025 | $1,006 -10.2% | $15,645 |
| 2023 | $1,121 +1.4% | $15,645 |
| 2022 | $1,105 +3.1% | $15,645 |
| 2021 | $1,072 +0.6% | $15,645 |
| 2020 | $1,066 +178.3% | $15,645 |
| 2019 | $383 -61.7% | $15,645 |
| 2018 | $999 | $15,645 |
| 2017 | -- | $15,645 |
| 2015 | -- | $15,645 |
| 2011 | -- | $15,645 |
| 2010 | -- | $15,645 |
| 2009 | -- | $15,645 |
| 2007 | -- | $15,645 |
| 2004 | -- | $15,645 |
Find assessor info on the county website
Monthly payment
Est. payment
Payment breakdown
Explore the cost of this home by adjusting the details. Changes won't be saved.Climate risks
Neighborhood: 17921
Nearby schools

Similar homes
- $79,9003 bd2 ba1.5k sqft402 Hobart St, Ashland, PA 17921For Sale

 MLS ID #PASK2027816, Greg Makarevitz, Grand Property Company. Bright MLS
 - $79,0003 bd1 ba1.4k sqft2023 Centre St, Ashland, PA 17921For Sale
 MLS ID #PASK2029232, David Pedron, RE/MAX Five Star Realty. Bright MLS
 - $80,0004 bd2 ba2.1k sqft255 Peacock St, Pottsville, PA 17901For Sale
 MLS ID #PASK2030040, Chris Troxell, Keller Williams Real Estate - Allentown. Bright MLS
 - $112,5003 bd2 ba1.2k sqft212 E Biddle St, Gordon, PA 17936For Sale
 MLS ID #C-2597, Dena Renee Guenther, BERKSHIRE HATHAWAY HOMESERVICES HOMESALE REALTY. CSVBOR
 - $80,0005 bd1 ba2.2k sqft20 N Front St, Minersville, PA 17954For SaleMLS ID #PASK2029344, Jenny Fessler, Mullen Realty Associates. Bright MLS
- $84,0004 bd1 ba1.3k sqft647 Pine Hill St, Minersville, PA 17954For SaleMLS ID #PASK2029202, Evan Breisch, Ramus Realty Group. Bright MLS
- $75,0004 bd1 ba1.7k sqft128 Spruce St, Minersville, PA 17954For SaleMLS ID #PASK2026172, Evan Breisch, Ramus Realty Group. Bright MLS
- $52,0003 bd1 ba1k sqft726 Brock St, Ashland, PA 17921For SaleMLS ID #PASK2029022, Tracey Kreiser, Saunders Real Estate. Bright MLS
- $80,0003 bd2 ba1.8k sqft427 N North St, Minersville, PA 17954For SaleMLS ID #PASK2029514, Jenny Fessler, Mullen Realty Associates. Bright MLS
- $85,5002 bd1 ba1.7k sqft120 W Centre St, Ashland, PA 17921For SaleMLS ID #PASK2025860, Eugene Prentice, EXP Realty, LLC. Bright MLS
- $75,0003 bd1 ba1.2k sqft438 W 6th St, Mount Carmel, PA 17851For SaleMLS ID #PANU2003632, Nada Laguna, EveryHome Realtors. Bright MLS
- $114,9003 bd1 ba1.1k sqft817 Market St, Ashland, PA 17921For SaleMLS ID #PASK2029856, Cassandra Daub, Century 21 Ryon Real Estate. Bright MLS
- $47,5005 bd4 ba2.1k sqft426 Centre St, Ashland, PA 17921For SaleMLS ID #PASK2025316, Justin Moul, Keller Williams Keystone Realty. Bright MLS
- $84,9001 bd3 ba2.3k sqft444 S Sunbury St, Minersville, PA 17954For SaleMLS ID #PASK2028706, Dave Pizzico, Keller Williams Platinum Realty - Wyomissing. Bright MLS
- $89,5003 bd2 ba1.1k sqft365 Preston Ave, Girardville, PA 17935For SaleMLS ID #PASK2029504, Abir Saad, BHHS Homesale Realty - Schuylkill Haven. Bright MLS
- $87,0003 bd1 ba1.3k sqft185 Virginia Ave, Shenandoah, PA 17976For SaleMLS ID #PASK2027386, Brittany Heller, BHHS Homesale Realty - Schuylkill Haven. Bright MLS