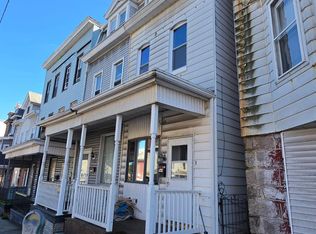
Discover the charm of this beautifully renovated 2-bedroom townhouse in the desirable Ashland neighborhood. With a perfect blend of traditional architecture and modern updates, this home is designed for both comfort and style. Gleaming wood floors enhance the warmth of the interior, while double-pane windows fill the space with natural light. The kitchen is equipped with essential appliances, including an electric oven/range, built-in microwave, and refrigerator, making meal prep a breeze. A partially finished basement offers additional space for storage or a creative retreat, with convenient outside access. Step outside to your private rear yard, perfect for summer barbecues or quiet evenings under the stars. Enjoy city views that add a vibrant backdrop to your outdoor living experience. The concrete driveway provides off-street parking, ensuring convenience for you and your guests. Located in a thriving community, this home is just moments away from local amenities and transportation options, making it an ideal choice for those seeking both tranquility and accessibility. With major renovations completed in 2023, this property is in excellent condition and ready for you to make it your own. Don't miss the opportunity to own a piece of Ashland's charm! Professional Photos coming soon!
For sale
Price cut: $14.4K (9/7)
$85,500
120 W Centre St, Ashland, PA 17921
2beds
1,732sqft
Townhouse
Built in 1920
1,742 Square Feet Lot
$-- Zestimate®
$49/sqft
$-- HOA
What's special
- 216 days
- 220
- 27
Zillow last checked:
Listing updated:
Listed by:
Eugene Prentice 347-356-5321,
EXP Realty, LLC 8883977352
Source: Bright MLS,MLS#: PASK2025860
Facts & features
Interior
Bedrooms & bathrooms
- Bedrooms: 2
- Bathrooms: 1
- Full bathrooms: 1
Rooms
- Room types: Dining Room, Bedroom 2, Kitchen, Family Room, Basement, Foyer, Bedroom 1, Bathroom 1, Attic
Bedroom 1
- Level: Upper
Bedroom 2
- Level: Upper
Bathroom 1
- Level: Upper
Other
- Level: Upper
Basement
- Level: Lower
Dining room
- Level: Main
Family room
- Level: Main
Foyer
- Level: Main
Kitchen
- Level: Main
Heating
- Baseboard, Electric
Cooling
- Window Unit(s), Electric
Appliances
- Included: Oven/Range - Electric, Microwave, Refrigerator, Water Heater
- Laundry: Hookup
Features
- Dining Area, Family Room Off Kitchen, Open Floorplan
- Flooring: Wood
- Windows: Double Pane Windows
- Basement: Partially Finished,Concrete,Exterior Entry,Rear Entrance
- Has fireplace: No
Interior area
- Total structure area: 1,732
- Total interior livable area: 1,732 sqft
- Finished area above ground: 1,532
- Finished area below ground: 200
Property
Parking
- Total spaces: 1
- Parking features: Concrete, Off Street
- Has uncovered spaces: Yes
Accessibility
- Accessibility features: 2+ Access Exits
Features
- Levels: Three and One Half
- Stories: 3.5
- Patio & porch: Deck
- Pool features: None
- Has view: Yes
- View description: City
Lot
- Size: 1,742 Square Feet
- Features: Rear Yard
Details
- Additional structures: Above Grade, Below Grade
- Parcel number: 38030242
- Zoning: RES
- Special conditions: Standard
Construction
Type & style
- Home type: Townhouse
- Architectural style: Traditional,Straight Thru
- Property subtype: Townhouse
Materials
- Vinyl Siding
- Foundation: Permanent
Condition
- Excellent
- New construction: No
- Year built: 1920
- Major remodel year: 2023
Utilities & green energy
- Electric: 200+ Amp Service
- Sewer: Public Sewer
- Water: Public
Community & HOA
Community
- Security: Carbon Monoxide Detector(s), Main Entrance Lock
- Subdivision: Ashland
HOA
- Has HOA: No
Location
- Region: Ashland
- Municipality: ASHLAND BORO
Financial & listing details
- Price per square foot: $49/sqft
- Tax assessed value: $11,090
- Annual tax amount: $1,082
- Date on market: 3/11/2026
- Listing agreement: Exclusive Right To Sell
- Listing terms: Cash,Conventional,FHA
- Ownership: Fee Simple
Estimated market value
Not available
Estimated sales range
Not available
$978/mo
Price history
| Date | Event | Price |
|---|---|---|
| 9/7/2026 | Price change | $85,500-14.4%$49/sqft |
Source:  Bright MLS #PASK2025860 Report a problem Bright MLS #PASK2025860 Report a problem | ||
| 7/6/2026 | Price change | $99,900-11.2%$58/sqft |
Source: Bright MLS #PASK2025860 Report a problem | ||
| 6/2/2026 | Price change | $112,500-2.6%$65/sqft |
Source: Bright MLS #PASK2025860 Report a problem | ||
| 4/1/2026 | Price change | $115,500-3.7%$67/sqft |
Source: Bright MLS #PASK2025860 Report a problem | ||
| 3/27/2026 | Price change | $119,900-2.5%$69/sqft |
Source: Bright MLS #PASK2025860 Report a problem | ||
| 3/23/2026 | Price change | $123,000-2%$71/sqft |
Source: Bright MLS #PASK2025860 Report a problem | ||
| 3/11/2026 | Listed for sale | $125,500$72/sqft |
Source: Bright MLS #PASK2025860 Report a problem | ||
Public tax history
Tax history is unavailable.
Monthly payment
Est. payment
Payment breakdown
Explore the cost of this home by adjusting the details. Changes won't be saved.Climate risks
Neighborhood: 17921
Nearby schools
Schools provided by the listing agent
- Elementary: North Schuylkill
- Middle: North Schuylkill Junior Senior
- High: North Schuylkill
- District: North Schuylkill
Source: Bright MLS. This data may not be complete. We recommend contacting the local school district to confirm school assignments for this home.
Similar homes
- $114,9003 bd1 ba1.1k sqft817 Market St, Ashland, PA 17921For Sale

 MLS ID #PASK2029856, Cassandra Daub, Century 21 Ryon Real Estate. Bright MLS
 - $79,0003 bd1 ba1.4k sqft2023 Centre St, Ashland, PA 17921For Sale
 MLS ID #PASK2029232, David Pedron, RE/MAX Five Star Realty. Bright MLS
 - $79,0002 bd1 ba1k sqft113 S Railroad Ave, Frackville, PA 17931For Sale
 MLS ID #PASK2029870, David Pedron, RE/MAX Five Star Realty. Bright MLS
 - $125,0004 bd1 ba1.7k sqft1222 Centre St, Ashland, PA 17921For Sale
 MLS ID #PASK2029510, CHRISTINE MCAFEE, RE/MAX Central - Lansdale. Bright MLS
 - $79,9003 bd2 ba1.5k sqft402 Hobart St, Ashland, PA 17921For SaleMLS ID #PASK2027816, Greg Makarevitz, Grand Property Company. Bright MLS
- $79,9004 bd2 ba1.8k sqft514 McKnight St, Ashland, PA 17921For SaleMLS ID #PASK2027818, Helen Campitelli, Grand Property Company. Bright MLS
- $52,0003 bd1 ba1k sqft726 Brock St, Ashland, PA 17921For SaleMLS ID #PASK2029022, Tracey Kreiser, Saunders Real Estate. Bright MLS
- $47,5005 bd4 ba2.1k sqft426 Centre St, Ashland, PA 17921For SaleMLS ID #PASK2025316, Justin Moul, Keller Williams Keystone Realty. Bright MLS
- $95,0003 bd2 ba1.5k sqft1452 W Walnut St, Coal Township, PA 17866For SaleMLS ID #PANU2003672, Jill Saunders, Saunders Real Estate. Bright MLS
- $92,0005 bd1 ba1.4k sqft501 Lytle St, Minersville, PA 17954For SaleMLS ID #PASK2029518, Amanda Marx, Mullen Realty Associates. Bright MLS
- $89,9004 bd1 ba1.7k sqft713 W Norwegian St, Pottsville, PA 17901For SaleMLS ID #PASK2029190, Jessica Watson, Mullen Realty Associates. Bright MLS
- $89,5003 bd2 ba1.1k sqft365 Preston Ave, Girardville, PA 17935For SaleMLS ID #PASK2029504, Abir Saad, BHHS Homesale Realty - Schuylkill Haven. Bright MLS
- $93,9003 bd1 ba1.3k sqft204 E B St, Girardville, PA 17935For SaleMLS ID #PASK2026478, Julia Atiyeh, BHHS Homesale Realty - Schuylkill Haven. Bright MLS
- $87,0003 bd1 ba1.3k sqft185 Virginia Ave, Shenandoah, PA 17976For SaleMLS ID #PASK2027386, Brittany Heller, BHHS Homesale Realty - Schuylkill Haven. Bright MLS
- $89,9002 bd2 ba1.3k sqft818 E Centre St, Mahanoy City, PA 17948For SaleMLS ID #PASK2027646, Guy Julian, Iron Valley Real Estate Keystone. Bright MLS
