Recently renovated four-bedroom, one-bath home offering comfortable and functional living space. The first floor features a combined living room and dining room, along with an eat-in kitchen equipped with new appliances and cabinets. Enjoy outdoor space with a welcoming front porch and backyard, plus the convenience of off-street parking. With rent potentially costing more than a monthly mortgage payment, this home may be an excellent opportunity to explore homeownership. Conveniently located to schools, the post office, restaurants, shopping, local breweries, wineries, and Knoebels Amusement Resort. Call me today to learn about first-time homebuyer programs and lender opportunities that may help make homeownership possible!
For sale
$125,000
1222 Centre St, Ashland, PA 17921
4beds
1,770sqft
Townhouse
Built in 1890
1,742 Square Feet Lot
$120,900 Zestimate®
$71/sqft
$-- HOA
What's special
Recently renovated four-bedroomOff-street parkingWelcoming front porch
- 26 days
- 109
- 7
Zillow last checked:
Listing updated:
Listed by:
CHRISTINE MCAFEE 717-645-5022,
RE/MAX Central - Lansdale 2153622260
Source: Bright MLS,MLS#: PASK2029510
Facts & features
Interior
Bedrooms & bathrooms
- Bedrooms: 4
- Bathrooms: 1
- Full bathrooms: 1
Basement
- Area: 0
Heating
- Baseboard, Electric
Cooling
- None
Appliances
- Included: Refrigerator, Cooktop, Electric Water Heater
- Laundry: Main Level
Features
- Attic, Bathroom - Tub Shower, Combination Dining/Living, Floor Plan - Traditional, Eat-in Kitchen, Other, Dry Wall
- Flooring: Laminate, Carpet
- Basement: Full
- Has fireplace: No
Interior area
- Total structure area: 1,770
- Total interior livable area: 1,770 sqft
- Finished area above ground: 1,770
- Finished area below ground: 0
Property
Parking
- Total spaces: 1
- Parking features: Driveway, On Street, Off Street
- Has uncovered spaces: Yes
Accessibility
- Accessibility features: None
Features
- Levels: Two and One Half
- Stories: 2.5
- Patio & porch: Porch
- Exterior features: Sidewalks, Street Lights
- Pool features: None
- Fencing: Chain Link
- Has view: Yes
- View description: Street
Lot
- Size: 1,742 Square Feet
- Dimensions: 12 x 125
- Features: Rear Yard
Details
- Additional structures: Above Grade, Below Grade
- Parcel number: 38020389.000
- Zoning: C-1
- Zoning description: Residential
- Special conditions: Standard
Construction
Type & style
- Home type: Townhouse
- Architectural style: Traditional
- Property subtype: Townhouse
Materials
- Aluminum Siding, Vinyl Siding
- Foundation: Stone
Condition
- Excellent
- New construction: No
- Year built: 1890
- Major remodel year: 2026
Utilities & green energy
- Electric: Circuit Breakers, 200+ Amp Service
- Sewer: Public Sewer
- Water: Public
Community & HOA
Community
- Subdivision: None Available
HOA
- Has HOA: No
Location
- Region: Ashland
- Municipality: ASHLAND BORO
Financial & listing details
- Price per square foot: $71/sqft
- Tax assessed value: $15,095
- Annual tax amount: $1,149
- Date on market: 9/23/2026
- Listing agreement: Exclusive Right To Sell
- Listing terms: Cash,Conventional,FHA,USDA Loan,VA Loan
- Inclusions: Kitchen Appliances
- Ownership: Fee Simple
Estimated market value
$120,900
$115,000 - $127,000
$1,313/mo
Price history
| Date | Event | Price |
|---|---|---|
| 9/23/2026 | Listed for sale | $125,000+371.7%$71/sqft |
Source:  Bright MLS #PASK2029510 Report a problem | ||
| 7/20/2026 | Sold | $26,500$15/sqft |
Source: Public Record Report a problem | ||
| 4/30/2026 | Sold | $26,500-24.3%$15/sqft |
Source: Bright MLS #PASK2026472 Report a problem | ||
| 4/21/2026 | Pending sale | $35,000$20/sqft |
Source: Bright MLS #PASK2026472 Report a problem | ||
| 4/14/2026 | Price change | $35,000-12.5%$20/sqft |
Source: Bright MLS #PASK2026472 Report a problem | ||
| 4/7/2026 | Listed for sale | $39,995-27.3%$23/sqft |
Source: Bright MLS #PASK2026472 Report a problem | ||
| 12/1/2025 | Listing removed | $55,000$31/sqft |
Source: Bright MLS #PASK2021566 Report a problem | ||
| 10/20/2025 | Price change | $55,000-11.3%$31/sqft |
Source: Bright MLS #PASK2021566 Report a problem | ||
| 9/18/2025 | Listed for sale | $62,000$35/sqft |
Source: Bright MLS #PASK2021566 Report a problem | ||
| 9/8/2025 | Listing removed | $62,000$35/sqft |
Source: Bright MLS #PASK2021566 Report a problem | ||
| 6/22/2025 | Price change | $62,000-11.3%$35/sqft |
Source: Bright MLS #PASK2021566 Report a problem | ||
| 5/29/2025 | Listed for sale | $69,900+91.5%$39/sqft |
Source: Bright MLS #PASK2021566 Report a problem | ||
| 6/6/2006 | Sold | $36,500$21/sqft |
Source: Public Record Report a problem | ||
Public tax history
| Year | Property taxes | Tax assessment |
|---|---|---|
| 2025 | $1,481 +8.3% | $15,095 |
| 2023 | $1,368 +1.1% | $15,095 |
| 2022 | $1,353 +5.4% | $15,095 |
| 2021 | $1,284 -0.7% | $15,095 |
| 2020 | $1,293 +104% | $15,095 |
| 2019 | $634 -47.1% | $15,095 |
| 2018 | $1,198 | $15,095 |
| 2017 | -- | $15,095 |
| 2015 | -- | $15,095 |
| 2011 | -- | $15,095 |
| 2010 | -- | $15,095 |
| 2009 | -- | $15,095 |
| 2007 | -- | $15,095 |
| 2004 | -- | $15,095 |
Find assessor info on the county website
Monthly payment
Est. payment
Payment breakdown
Explore the cost of this home by adjusting the details. Changes won't be saved.Climate risks
Neighborhood: 17921
Nearby schools
Schools provided by the listing agent
- Middle: North Schuylkill Junior Senior
- High: North Schuylkill Junior Senior
- District: North Schuylkill
Source: Bright MLS. This data may not be complete. We recommend contacting the local school district to confirm school assignments for this home.
Similar homes
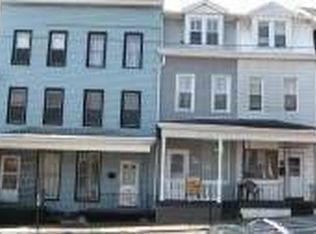
- $114,9003 bd1 ba1.1k sqft817 Market St, Ashland, PA 17921For Sale

 MLS ID #PASK2029856, Cassandra Daub, Century 21 Ryon Real Estate. Bright MLS
- $124,9003 bd1 ba1.3k sqft24 N Willow St, Mount Carmel, PA 17851For Sale
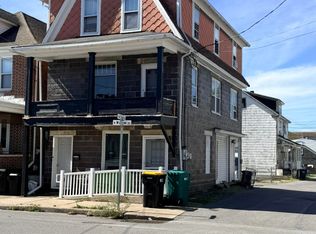 MLS ID #26-5408, Angela Farkus, eXp Realty Mountain Top. Luzerne County AOR
- $--3 bd1 ba1.3k sqft924 Walnut St, Ashland, PA 17921Auction
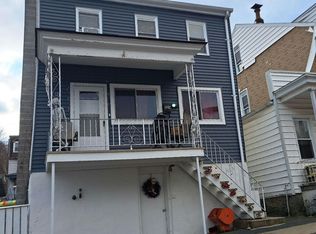 Auction.com 1
- $160,0004 bd2 ba2.3k sqft1702 Walnut St, Ashland, PA 17921For Sale By Owner

- $79,0003 bd1 ba1.4k sqft2023 Centre St, Ashland, PA 17921For SaleMLS ID #PASK2029232, David Pedron, RE/MAX Five Star Realty. Bright MLS
- $85,5002 bd1 ba1.7k sqft120 W Centre St, Ashland, PA 17921For SaleMLS ID #PASK2025860, Eugene Prentice, EXP Realty, LLC. Bright MLS
- $134,9004 bd2 ba1.2k sqft336 W 3rd St, Mount Carmel, PA 17851For SaleMLS ID #PANU2003720, Nichole Killeen, Mullen Realty Associates. Bright MLS
- $125,0003 bd3 ba1.8k sqft826 Race St, Shamokin, PA 17872For SaleMLS ID #PANU2003662, ANA NAVARRO, Iron Valley Real Estate. Bright MLS
- $120,0004 bd2 ba1.5k sqft325 W Saylor St #323, Mount Carmel, PA 17851For Sale
 MLS ID #SC264510, Xiomara Caraballo Mercado, EXP Realty LLC. GSBR as distributed by MLS GRID
- $130,0005 bd2 ba1.5k sqft312 S Jardin St, Shenandoah, PA 17976For SaleMLS ID #PASK2028598, Aida Sanchez, Coldwell Banker Realty. Bright MLS
- $115,0005 bd1 ba1.7k sqft332 S Jardin St, Shenandoah, PA 17976For SaleMLS ID #PASK2027634, Steven Betances Diaz, Wychock Real Estate, LLC. Bright MLS
- $132,5003 bd2 ba1.8k sqft328 E Oak St, Frackville, PA 17931For SaleMLS ID #PASK2029868, Eugene Prentice, EXP Realty, LLC. Bright MLS
- $119,9004 bd1 ba1.2k sqft804 Water St, Pottsville, PA 17901For SaleMLS ID #PASK2029966, Will Primeau, Ramus Realty Group. Bright MLS
- $129,0006 bd3 ba2.5k sqft709 W Norwegian St, Pottsville, PA 17901For SaleMLS ID #PASK2028696, Nadine Daubert, Ramus Realty Group. Bright MLS
- $135,0003 bd2 ba1.9k sqft112 S Lehigh Ave, Frackville, PA 17931For SaleMLS ID #PASK2029392, Helen Miernicki, Realty World-We Get Results. Bright MLS
