Skip main navigation
Sold for $750,000
  • $750,000

    402 Kensington Way, Mount Kisco, NY 10549

    2beds
    1,331sqft
    Townhouse, Residential
    Built in 1987
    880 Square Feet Lot
    $805,300 Zestimate®
    $563/sqft
    $4,065 Estimated rent

    Home value

    $805,300

    $765,000 - $846,000

    $4,065/mo

    Zestimate® history
    Loading
    Loading...

    Owner options

    List your home for rent

    $4,065/mo

    Rent Zestimate®

    Find your next renter with Zillow Rental Manager. Plus, with online applications, you can quickly screen prospective tenants – for free.

    Learn more

    $4,065/mo

    Rent Zestimate®

    Refinance and save

    $5,577/mo

    Est. payment

    Refinancing to a lower rate could help reduce your monthly payments and save thousands over the life of the loan.

    See today's rates

    $5,577/mo

    Est. payment

    Explore your selling options

    Work with a Zillow partner agent

    Leverage their expertise and Zillow's premium Showcase listings to get your home seen by more buyers.

    Get started

    List with your own agent

    Get your home in front of millions of buyers by listing it on Zillow.

    Learn how to do it

    Sell it yourself

    Take full control of how buyers see your home on Zillow by listing For Sale by Owner (FSBO).

    List your home

    What's special

    Tennis courtsLevel patioHall bathroomPrivate deckUpdated stainless steel appliancesMarble floorDining room
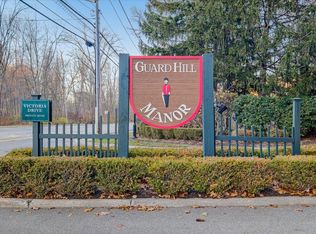
    Welcome home to this stunning, updated quiet unit located in sought after Guard Hill Manor; a charming, quaint townhouse community in the heart of Mount Kisco. This truly move-in ready home is bright, airy, and lives large! Featuring hardwood floors, and ample storage, this home makes townhouse-living a dream! Enter through the foyer, into a great sized open concept living/dining room, fireplace, huge sliding glass doors and transom window, immaculate kitchen. Complete with quartz countertops, white cabinetry and updated stainless steel appliances, sliding doors to your own private deck. A lovely, updated powder room with marble floor completes the main level. The second level is home to a primary suite oasis - walk-in closet, and an incredible primary bath with a huge walk-in shower. Down the hall is a second generously sized bedroom and another hall bathroom. The finished, walk-out basement provides an addidional 470 sqft; perfect for an office, playroom, family room and more. Enjoy your morning coffee or an evening glass a wine on your deck or level patio, looking out onto Guard Hill Manor's picturesque grounds. Don't miss all that this lovely complex has to offer - swimming pool, tennis courts, basketball courts, playground and more!

    Zillow last checked:

    Listing updated:

    Listed by:

    Viktoria Shkreli 914-844-9244,

    ERA Insite Realty Services 914-949-9600

    Bought with:

    Mark J. Seiden, 10311200147

    Howard Hanna Rand Realty

    Source: OneKey® MLS as distributed by MLS GRID,MLS#: H6288354MLS Logo

    Facts & features

    Interior

    Bedrooms & bathrooms
    • Bedrooms: 2
    • Bathrooms: 3
    • Full bathrooms: 2
    • 1/2 bathrooms: 1
    Other
    • Description: Entry Foyer, Living room with FPL, Dining Area w/SGD, Powder rm
    • Level: First
    Other
    • Description: Master Bedroom w/Master Bath and WIC, Bedroom, Full Bath,
    • Level: Second
    Other
    • Description: Finished, Walkout with an additional 470 sqft
    • Level: Basement
    Heating
    • Forced Air
    Cooling
    • Central Air
    Appliances
    • Included: Dishwasher, Dryer, Refrigerator, Stainless Steel Appliance(s), Washer, Gas Water Heater
    Features
    • Primary Bathroom, Quartz/Quartzite Counters
    • Flooring: Hardwood
    • Basement: Finished,Walk-Out Access
    • Attic: Partial
    Interior area
    • Total structure area: 1,331
    • Total interior livable area: 1,331 sqft

    Property

    Parking
    • Parking features: Attached, Driveway, Private
    • Has uncovered spaces: Yes
    Features
    • Levels: Two
    • Stories: 2
    • Pool features: Community
    Lot
    • Size: 880 sqft
    • Features: Near Public Transit, Near School, Near Shops
    Details
    • Parcel number: 56010690820000500000010402

    Construction

    Type & style
    • Home type: Townhouse
    • Property subtype: Townhouse, Residential
    • Attached to another structure: Yes
    Condition
    • Year built: 1987

    Utilities & green energy

    • Sewer: Public Sewer
    • Water: Public
    • Utilities for property: Trash Collection Public

    Community & neighborhood

    Community
    • Community features: Pool, Tennis Court(s)
    Location
    • Region: Mount Kisco

    HOA & financial

    HOA
    • Has HOA: Yes
    • HOA fee: $610 monthly

    Other

    Other facts
    • Listing agreement: Exclusive Right To Sell

    Price history

    DateEventPrice
    5/30/2024Sold$750,000+5.6%$563/sqft
    Source: OneKey® MLS as distributed by MLS GRID #H6288354 Report a problem
    4/29/2024Pending sale$710,000$533/sqft
    Source: OneKey® MLS as distributed by MLS GRID #H6288354 Report a problem
    4/15/2024Listed for sale$710,000$533/sqft
    Source: OneKey® MLS as distributed by MLS GRID #H6288354 Report a problem
    3/8/2024Listing removed--
    Source: OneKey® MLS as distributed by MLS GRID #H6288354 Report a problem
    2/29/2024Listed for sale$710,000+42.9%$533/sqft
    Source: OneKey® MLS as distributed by MLS GRID #H6288354 Report a problem
    2/10/2016Sold$497,000-0.4%$373/sqft
    Source: OneKey® MLS as distributed by MLS GRID #H3401094 Report a problem
    5/11/2015Listing removed$499,000$375/sqft
    Source: William Raveis Real Estate #3401094 Report a problem
    1/13/2015Price change$499,000-13.2%$375/sqft
    Source: William Raveis Real Estate #3401094 Report a problem
    6/15/2014Price change$575,000+12.8%$432/sqft
    Source: William Raveis Real Estate #3401094 Report a problem
    3/20/2014Listed for sale$509,900-1.1%$383/sqft
    Source: William Raveis Real Estate #3401094 Report a problem
    1/1/2014Listing removed$515,500$387/sqft
    Source: William Raveis Real Estate #3308117 Report a problem
    10/4/2013Price change$515,500+0.1%$387/sqft
    Source: William Raveis Real Estate #3308117 Report a problem
    9/22/2012Price change$514,900+2.4%$387/sqft
    Source: William Raveis Real Estate #3308117 Report a problem
    8/24/2012Price change$502,900+2.7%$378/sqft
    Source: William Raveis Real Estate #3308117 Report a problem
    4/17/2012Listed for sale$489,900+97.5%$368/sqft
    Source: William Raveis Real Estate #3308117 Report a problem
    7/18/1997Sold$248,000+3.8%$186/sqft
    Source: Public Record Report a problem
    12/5/1994Sold$238,900$179/sqft
    Source: Public Record Report a problem

    Public tax history

    YearProperty taxesTax assessment
    2025-- $77,000
    2024-- $77,000
    2023-- $77,000
    2022-- $77,000
    2021-- $77,000
    2020-- $77,000
    2019-- $77,000
    2018-- $77,000
    2017-- $77,000
    2016-- $77,000
    2015-- $77,000
    2014-- $77,000
    2013-- $77,000
    2012-- $77,000
    2011-- $77,000
    2010-- $77,000
    2009-- $77,000
    2008-- $77,000
    2007-- $77,000 -9.4%
    2006-- $85,000
    2005-- $85,000
    2004-- $85,000
    2003-- $85,000
    2002-- $85,000
    2000-- $85,000
    1999-- $85,000

    Find assessor info on the county website

    Neighborhood: 10549

    Nearby schools

    GreatSchools rating
    Schools provided by the listing agent
    • Elementary: West Patent Elementary School
    • Middle: Fox Lane Middle School
    • High: Fox Lane High School

    Source: OneKey® MLS as distributed by MLS GRID. This data may not be complete. We recommend contacting the local school district to confirm school assignments for this home.