Skip main navigation
Sold for $655,000
  • $655,000

    403 Kensington Way, Mount Kisco, NY 10549

    2beds
    1,356sqft
    Townhouse, Residential
    Built in 1987
    613 Square Feet Lot
    $719,600 Zestimate®
    $483/sqft
    $4,091 Estimated rent

    Home value

    $719,600

    $640,000 - $806,000

    $4,091/mo

    Zestimate® history
    Loading
    Loading...

    Owner options

    List your home for rent

    $4,091/mo

    Rent Zestimate®

    Find your next renter with Zillow Rental Manager. Plus, with online applications, you can quickly screen prospective tenants – for free.

    Learn more

    $4,091/mo

    Rent Zestimate®

    Refinance and save

    $4,936/mo

    Est. payment

    Refinancing to a lower rate could help reduce your monthly payments and save thousands over the life of the loan.

    See today's rates

    $4,936/mo

    Est. payment

    Explore your selling options

    Work with a Zillow partner agent

    Leverage their expertise and Zillow's premium Showcase listings to get your home seen by more buyers.

    Get started

    List with your own agent

    Get your home in front of millions of buyers by listing it on Zillow.

    Learn how to do it

    Sell it yourself

    Take full control of how buyers see your home on Zillow by listing For Sale by Owner (FSBO).

    List your home

    What's special

    Spacious bedroomsWalk-out finished basementPrivate deckAmple closet space
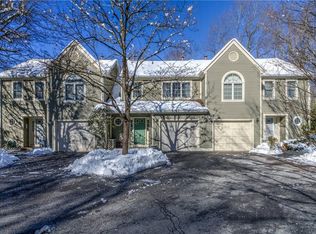
    A/O - CTS. Discover the perfect blend of comfort and convenience in this exceptional townhome located in the highly sought-after Guard Hill Manor community in Mount Kisco, NY. This well-maintained property, owned by a single owner, features two spacious bedrooms and three and a half bathrooms, ensuring ample space for all your needs. The walk-out finished basement, complete with a full bathroom, offers additional living space, perfect for a guest suite or recreation area. Enjoy the outdoors on your private deck, ideal for relaxation and entertaining. The home also includes an attached garage for secure parking and extra storage, along with ample closet space throughout. Situated in a professionally managed community, you’ll appreciate the well-kept surroundings and the peace of mind that comes from living in a secure, tranquil neighborhood. Don’t miss this rare opportunity!

    Zillow last checked:

    Listing updated:

    Listed by:

    Kristin H. Poellot 914-588-5117,

    Keller Williams Prestige Prop 203-327-6700

    Bought with:

    Dana M. Ruggiero, 40RU1157173

    Coldwell Banker Realty

    Source: OneKey® MLS as distributed by MLS GRID,MLS#: 800505MLS Logo

    Facts & features

    Interior

    Bedrooms & bathrooms
    • Bedrooms: 2
    • Bathrooms: 4
    • Full bathrooms: 3
    • 1/2 bathrooms: 1
    Primary bedroom
    • Level: Second
    Bedroom 2
    • Level: Second
    Primary bathroom
    • Level: Second
    Bathroom 2
    • Level: Second
    Bathroom 3
    • Level: Lower
    Bonus room
    • Level: Lower
    Dining room
    • Level: First
    Kitchen
    • Level: First
    Laundry
    • Level: Lower
    Living room
    • Level: First
    Office
    • Level: Lower
    Heating
    • Forced Air
    Cooling
    • Central Air
    Appliances
    • Included: Dishwasher, Dryer, Microwave, Washer, Gas Water Heater
    Features
    • Cathedral Ceiling(s), Eat-in Kitchen, Entrance Foyer
    • Basement: Finished,Walk-Out Access
    • Attic: Scuttle
    • Number of fireplaces: 1
    Interior area
    • Total structure area: 1,356
    • Total interior livable area: 1,356 sqft

    Property

    Parking
    • Total spaces: 1
    • Parking features: Garage
    • Garage spaces: 1
    Lot
    • Size: 613 Square Feet
    Details
    • Parcel number: 56010690820000500000010304
    • Special conditions: None

    Construction

    Type & style
    • Home type: Townhouse
    • Architectural style: Other
    • Property subtype: Townhouse, Residential
    • Attached to another structure: Yes
    Materials
    • Clapboard, Wood Siding
    Condition
    • Year built: 1987

    Utilities & green energy

    • Sewer: Public Sewer
    • Water: Public
    • Utilities for property: Trash Collection Public

    Community & HOA

    Community
    • Features: Park, Pool, Tennis Court(s)
    HOA
    • Has HOA: Yes
    • Amenities included: Park
    • Services included: Common Area Maintenance, Maintenance Structure, Snow Removal
    • HOA fee: $610 monthly
    Location
    • Region: Mount Kisco

    Financial & listing details

    • Price per square foot: $483/sqft
    • Tax assessed value: $68,000
    • Annual tax amount: $11,071
    • Date on market: 11/17/2024
    • Cumulative days on market: 33 days
    • Listing agreement: Exclusive Right To Sell

    Price history

    DateEventPrice
    1/21/2025Sold$655,000-4.4%$483/sqft
    Source: OneKey® MLS as distributed by MLS GRID #800505 Report a problem
    12/20/2024Pending sale$685,000$505/sqft
    Source: OneKey® MLS as distributed by MLS GRID #800505 Report a problem
    11/22/2024Listed for sale$685,000$505/sqft
    Source: OneKey® MLS as distributed by MLS GRID #H800505 Report a problem

    Public tax history

    YearProperty taxesTax assessment
    2025-- $70,000 -6.9%
    2024-- $75,180
    2023-- $75,180
    2022-- $75,180
    2021-- $75,180
    2020-- $75,180
    2019-- $75,180
    2018-- $75,180
    2017-- $75,180
    2016-- $75,180
    2015-- $75,180
    2014-- $75,180
    2013-- $75,180
    2012-- $75,180
    2011-- $75,180 -7.2%
    2010-- $81,000
    2009-- $81,000
    2008-- $81,000
    2007-- $81,000 -10%
    2006-- $90,000
    2005-- $90,000
    2004-- $90,000
    2003-- $90,000
    2002-- $90,000
    2000-- $90,000
    1999-- $90,000
    Find assessor info on the county website

    Neighborhood: 10549

    Nearby schools

    GreatSchools rating
    Schools provided by the listing agent
    • Elementary: West Patent Elementary School
    • Middle: Fox Lane Middle School
    • High: Fox Lane High School

    Source: OneKey® MLS as distributed by MLS GRID. This data may not be complete. We recommend contacting the local school district to confirm school assignments for this home.