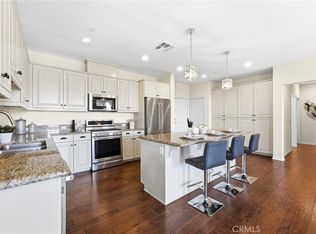
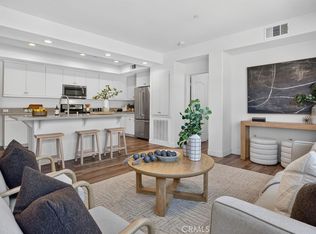
Welcome to 402 Maravilla Lane, a beautifully maintained 2-bedroom, 2-bath condo located in the heart of Brea’s desirable La Floresta community. Newly built, this elegant single level home features an open layout with 9-foot ceilings and a mix of beautifully rich wood flooring and freshly installed carpet in both bedrooms. Recessed lighting and a wall of large dual-pane windows in the living room flood the space with natural light, creating the effect of a window wall that brings the outdoors in. The kitchen boasts granite countertops, stainless steel appliances, quality cabinetry, and a large center island with a built-in sink and bar seating—perfect for cooking and entertaining. Just off the living area, a covered balcony offers a private outdoor retreat that can be enjoyed year-round. The primary suite includes a generous walk-in closet, dual sinks, and a spa-style step-in shower, while the second bedroom is adjacent to a bathroom featuring a shower/tub combination, offering flexibility for baths or showers. Additional highlights include a private, attached garage that is well-maintained and has potential for storage space. Residents of La Floresta enjoy resort-style amenities including a pool, spa, clubhouse, BBQ areas, fire pit, splash zone, and scenic walking trails—just steps from The Village at La Floresta, nearby coffee shops and grocery stores, top-rated Brea Olinda schools, parks, and premier shopping and dining. Schedule your private tour today!
Sold for $750,000
Listed by: Coldwell Banker Diamond • Alex Horowitz • Contact: alex@alexhorowitz.com
Bought with: Legacy One Real Estate
Tax assessed value
$750,000
402 Maravilla Ln, Brea, CA 92823
2beds
1,046sqft
Condominium
Built in 2017
-- sqft lot
$747,800 Zestimate®
$717/sqft
$3,655 Estimated rent
Home value
$747,800
$688,000 - $815,000
$3,655/mo
Zestimate® history
Owner options
List your home for rent
$3,655/mo
Rent Zestimate®
Find your next renter with Zillow Rental Manager. Plus, with online applications, you can quickly screen prospective tenants – for free.
$3,655/mo
Rent Zestimate®
Refinance and save
$5,175/mo
Est. payment
Refinancing to a lower rate could help reduce your monthly payments and save thousands over the life of the loan.
$5,175/mo
Est. payment
Explore your selling options
Work with a Zillow partner agent
Leverage their expertise and Zillow's premium Showcase listings to get your home seen by more buyers.
Get startedList with your own agent
Get your home in front of millions of buyers by listing it on Zillow.
Learn how to do itSell it yourself
Take full control of how buyers see your home on Zillow by listing For Sale by Owner (FSBO).
List your homeWhat's special
Covered balconyLarge center islandQuality cabinetryBeautifully rich wood flooringStainless steel appliancesSpa-style step-in showerRecessed lighting
Zillow last checked:
Listing updated:
Listed by:
Alex Horowitz DRE #00983521 alex@alexhorowitz.com,
Coldwell Banker Diamond
Bought with:
Phoebe Wilson, DRE #01892248
Legacy One Real Estate
Source: CRMLS,MLS#: PW25099499 Originating MLS: California Regional MLS
Originating MLS: California Regional MLSFacts & features
Interior
Bedrooms & bathrooms
- Bedrooms: 2
- Bathrooms: 2
- Full bathrooms: 2
- Main level bathrooms: 2
- Main level bedrooms: 2
Rooms
- Room types: Bedroom, Entry/Foyer, Kitchen, Laundry, Living Room, Primary Bathroom, Primary Bedroom, Other
Bedroom
- Features: Bedroom on Main Level
Bathroom
- Features: Bathroom Exhaust Fan, Bathtub, Dual Sinks, Enclosed Toilet, Full Bath on Main Level, Linen Closet, Quartz Counters, Separate Shower, Tub Shower, Upgraded
Kitchen
- Features: Granite Counters, Kitchen Island, Kitchen/Family Room Combo, Pots & Pan Drawers
Other
- Features: Walk-In Closet(s)
Heating
- Central, Forced Air
Cooling
- Central Air
Appliances
- Included: Dishwasher, Disposal, Gas Oven, Gas Range, Microwave, Range Hood, Vented Exhaust Fan, Water Heater
- Laundry: Washer Hookup, Gas Dryer Hookup, Inside, Laundry Closet, Stacked
Features
- Breakfast Bar, Built-in Features, Balcony, Crown Molding, Eat-in Kitchen, Granite Counters, High Ceilings, Living Room Deck Attached, Open Floorplan, Recessed Lighting, Storage, Unfurnished, Bedroom on Main Level, Walk-In Closet(s)
- Flooring: Carpet, Tile, Wood
- Doors: Sliding Doors
- Windows: Double Pane Windows, Screens
- Has fireplace: No
- Fireplace features: None
- Common walls with other units/homes: 1 Common Wall,No One Above,No One Below
Interior area
- Total interior livable area: 1,046 sqft
Property
Parking
- Total spaces: 2
- Parking features: Garage, Guest
- Garage spaces: 2
Features
- Levels: One
- Stories: 1
- Entry location: 2
- Patio & porch: Covered, Deck
- Exterior features: Lighting
- Pool features: Community, Fenced, In Ground, Association
- Has spa: Yes
- Spa features: Association, Community
- Fencing: None
- Has view: Yes
- View description: City Lights, Hills, Neighborhood
Lot
- Size: 5.5 Acres
Details
- Parcel number: 93996581
- Special conditions: Standard
Construction
Type & style
- Home type: Condo
- Architectural style: Traditional
- Property subtype: Condominium
- Attached to another structure: Yes
Materials
- Stucco
- Roof: Tile
Condition
- Turnkey
- New construction: No
- Year built: 2017
Utilities & green energy
- Electric: Standard
- Sewer: Public Sewer
- Water: Public
- Utilities for property: Electricity Available, Natural Gas Available, Sewer Available, Water Available
Community & HOA
Community
- Features: Biking, Curbs, Storm Drain(s), Street Lights, Suburban, Sidewalks, Pool
- Security: Carbon Monoxide Detector(s), Smoke Detector(s)
- Subdivision: Alterra & Castille
HOA
- Has HOA: Yes
- Amenities included: Clubhouse, Fire Pit, Meeting Room, Outdoor Cooking Area, Barbecue, Playground, Pool, Spa/Hot Tub
- HOA fee: $158 monthly
- HOA name: Alterra & Castille Neighborhood Association
- HOA phone: 800-428-5588
- Second HOA fee: $443 monthly
- Second HOA name: La Floresta Maintenance Corporation
Location
- Region: Brea
Financial & listing details
- Price per square foot: $717/sqft
- Tax assessed value: $750,000
- Date on market: 6/27/2025
- Cumulative days on market: 20 days
- Listing terms: Submit
- Road surface type: Paved
Price history
| Date | Event | Price |
|---|---|---|
| 8/20/2025 | Sold | $750,000+7.1%$717/sqft |
Source:  CRMLS #PW25099499 Report a problem CRMLS #PW25099499 Report a problem | ||
| 7/17/2025 | Pending sale | $700,000$669/sqft |
Source: CRMLS #PW25099499 Report a problem | ||
| 6/27/2025 | Listed for sale | $700,000+19.8%$669/sqft |
Source: CRMLS #PW25099499 Report a problem | ||
| 4/6/2017 | Sold | $584,500$559/sqft |
Source: Public Record Report a problem | ||
Public tax history
| Year | Property taxes | Tax assessment |
|---|---|---|
| 2026 | -- | $750,000 +10.6% |
| 2025 | $8,534 +5% | $678,259 +2% |
| 2024 | $8,124 +2.9% | $664,960 +2% |
| 2023 | $7,898 +1.1% | $651,922 +2% |
| 2022 | $7,814 +2.2% | $639,140 +2% |
| 2021 | $7,643 +0.7% | $626,608 +1% |
| 2020 | $7,591 | $620,183 +2% |
| 2019 | $7,591 +1.9% | $608,023 +2% |
| 2018 | $7,450 +191.9% | $596,101 +197.4% |
| 2017 | $2,553 | $200,428 |
Find assessor info on the county website
Neighborhood: 92823
Nearby homes
- $840,0002 bd2 ba1.3k sqft408 Maravilla Ln, Brea, CA 92823Sold
- $725,0002 bd2 ba1k sqft404 Maravilla Ln, Brea, CA 92823For Sale
- $800,0002 bd2 ba1.3k sqft422 Maravilla Ln, Brea, CA 92823Sold

- $1,361,9004 bd3 ba2.2k sqft3410 Urbana Ln, Brea, CA 92823Off Market
- $1,428,8004 bd3 ba2.4k sqft3406 Urbana Ln, Brea, CA 92823Off Market
- $1,377,9004 bd3 ba2.4k sqft3402 Urbana Ln, Brea, CA 92823Off Market
- $1,053,3004 bd4 ba1.7k sqft412 Mallorca Lane, Brea, CA 92823Off Market
- $1,360,0003 bd3 ba1.9k sqft3408 Urbana Ln, Brea, CA 92823Sold
Nearby schools
GreatSchools rating
- 10/10Olinda Elementary SchoolGrades: K-6Distance: 0.6 mi
- 8/10Brea Junior High SchoolGrades: 7-8Distance: 2.8 mi
- 9/10Brea-Olinda High SchoolGrades: 9-12Distance: 2 mi
Schools provided by the listing agent
- Elementary: Olinda
- Middle: Brea
- High: Brea Olinda
Source: CRMLS. This data may not be complete. We recommend contacting the local school district to confirm school assignments for this home.
Get a cash offer in 3 minutes
Find out how much your home could sell for in as little as 3 minutes with a no-obligation cash offer.
Estimated market value
$747,800
Get a cash offer in 3 minutes
Find out how much your home could sell for in as little as 3 minutes with a no-obligation cash offer.
Estimated market value
$747,800
- California
- Orange County
- Brea
- 92823
- 402 Maravilla Ln
