Welcome to 422 Maravilla Lane, a beautifully maintained 2-bedroom, 2-bathroom condo located in the heart of Brea’s highly desirable La Floresta community. Recently built and thoughtfully designed, this elegant single-level home features an open floor plan with tile flooring throughout the main living areas and new carpeting in both bedrooms. Situated on the top floor, the home offers elevated views of the neighborhood and sparkling city lights. The living spaces are warm and inviting, filled with natural light from plenty of dual-pane windows strategically placed throughout the home to enhance brightness and energy efficiency. The chef-inspired kitchen showcases granite countertops, stainless steel appliances, beautiful deep brown cabinetry, a built-in pantry area, and a large center island with bar seating—ideal for both entertaining and everyday living. Step outside to a private covered balcony, offering a peaceful outdoor escape that can be enjoyed year-round. The primary suite features a spacious walk-in closet, dual sinks, and a spa-style step-in shower. The secondary bedroom is conveniently located near a full bathroom with a shower/tub combo, making it perfect for guests or family. Additional highlights include built-in hallway cabinetry for added storage, a private detached garage with potential for more storage space, and elevator access to the top floor for added convenience. The home has been meticulously maintained and is move-in ready. Residents of La Floresta enjoy resort-style amenities including a pool, spa, clubhouse, BBQ areas, fire pit, splash zone, and scenic walking trails—all just steps from The Village at La Floresta, coffee shops, grocery stores, parks, top-rated Brea Olinda schools, and premier shopping and dining. Schedule your private tour today!
Sold for $800,000
Listed by: Coldwell Banker Diamond • Alex Horowitz • Contact: alex@alexhorowitz.com
Bought with: Coldwell Banker Diamond
Tax assessed value
$800,000
422 Maravilla Ln, Brea, CA 92823
2beds
1,321sqft
Condominium
Built in 2015
-- sqft lot
$862,000 Zestimate®
$606/sqft
$4,045 Estimated rent
Home value
$862,000
$819,000 - $905,000
$4,045/mo
Zestimate® history
Owner options
List your home for rent
$4,045/mo
Rent Zestimate®
Find your next renter with Zillow Rental Manager. Plus, with online applications, you can quickly screen prospective tenants – for free.
$4,045/mo
Rent Zestimate®
Refinance and save
$5,494/mo
Est. payment
Refinancing to a lower rate could help reduce your monthly payments and save thousands over the life of the loan.
$5,494/mo
Est. payment
Explore your selling options
Work with a Zillow partner agent
Leverage their expertise and Zillow's premium Showcase listings to get your home seen by more buyers.
Get startedList with your own agent
Get your home in front of millions of buyers by listing it on Zillow.
Learn how to do itSell it yourself
Take full control of how buyers see your home on Zillow by listing For Sale by Owner (FSBO).
List your homeWhat's special
Zillow last checked:
Listing updated:
Listed by:
Alex Horowitz DRE #00983521 alex@alexhorowitz.com,
Coldwell Banker Diamond
Bought with:
Alex Horowitz, DRE #00983521
Coldwell Banker Diamond
Source: CRMLS,MLS#: PW25190090 Originating MLS: California Regional MLS
Originating MLS: California Regional MLSFacts & features
Interior
Bedrooms & bathrooms
- Bedrooms: 2
- Bathrooms: 2
- Full bathrooms: 2
- Main level bathrooms: 2
- Main level bedrooms: 2
Rooms
- Room types: Bedroom, Entry/Foyer, Kitchen, Laundry, Living Room, Primary Bathroom, Primary Bedroom, Other
Primary bedroom
- Features: Primary Suite
Bedroom
- Features: Bedroom on Main Level
Bathroom
- Features: Bathroom Exhaust Fan, Bathtub, Dual Sinks, Enclosed Toilet, Full Bath on Main Level, Linen Closet, Quartz Counters, Separate Shower, Tub Shower, Upgraded
Kitchen
- Features: Granite Counters, Kitchen Island, Kitchen/Family Room Combo, Pots & Pan Drawers
Other
- Features: Walk-In Closet(s)
Heating
- Central, Forced Air
Cooling
- Central Air
Appliances
- Included: Dishwasher, Disposal, Gas Oven, Gas Range, Microwave, Range Hood, Tankless Water Heater, Vented Exhaust Fan, Water Heater
- Laundry: Washer Hookup, Gas Dryer Hookup, Inside, Laundry Closet, Stacked
Features
- Breakfast Bar, Built-in Features, Balcony, Eat-in Kitchen, Elevator, Granite Counters, High Ceilings, Open Floorplan, Pantry, Recessed Lighting, Storage, Bedroom on Main Level, Primary Suite, Walk-In Closet(s)
- Flooring: Carpet, Laminate, Tile
- Windows: Double Pane Windows
- Has fireplace: No
- Fireplace features: None
- Common walls with other units/homes: 1 Common Wall,End Unit,No One Above
Interior area
- Total interior livable area: 1,321 sqft
Property
Parking
- Total spaces: 2
- Parking features: Garage, Guest
- Garage spaces: 2
Features
- Levels: One
- Stories: 1
- Entry location: 3
- Patio & porch: Covered, Deck
- Exterior features: Lighting
- Pool features: Community, Fenced, In Ground, Association
- Has spa: Yes
- Spa features: Association, Community
- Fencing: None
- Has view: Yes
- View description: City Lights, Hills, Neighborhood
Lot
- Size: 5.5 Acres
- Features: Near Park
Details
- Parcel number: 93996589
- Special conditions: Standard
Construction
Type & style
- Home type: Condo
- Architectural style: Traditional
- Property subtype: Condominium
- Attached to another structure: Yes
Materials
- Stucco
- Roof: Tile
Condition
- Turnkey
- New construction: No
- Year built: 2015
Utilities & green energy
- Sewer: Public Sewer
- Water: Public
- Utilities for property: Electricity Available, Natural Gas Available, Sewer Available, Water Available
Community & HOA
Community
- Features: Biking, Curbs, Gutter(s), Storm Drain(s), Street Lights, Suburban, Sidewalks, Park, Pool
- Security: Carbon Monoxide Detector(s), Smoke Detector(s)
- Subdivision: Alterra & Castille
HOA
- Has HOA: Yes
- Amenities included: Clubhouse, Fire Pit, Maintenance Grounds, Meeting Room, Outdoor Cooking Area, Barbecue, Playground, Pool, Spa/Hot Tub
- HOA fee: $158 monthly
- HOA name: Alterra & Castille Neighborhood Association
- HOA phone: 800-428-5588
- Second HOA fee: $443 monthly
- Second HOA name: La Floresta Maintenance Corporation
Location
- Region: Brea
Financial & listing details
- Price per square foot: $606/sqft
- Tax assessed value: $800,000
- Date on market: 9/5/2025
- Cumulative days on market: 12 days
- Listing terms: Submit
- Road surface type: Paved
Price history
| Date | Event | Price |
|---|---|---|
| 9/24/2025 | Sold | $800,000+14.3%$606/sqft |
Source:  CRMLS #PW25190090 Report a problem CRMLS #PW25190090 Report a problem | ||
| 9/18/2025 | Pending sale | $700,000$530/sqft |
Source: CRMLS #PW25190090 Report a problem | ||
| 9/5/2025 | Listed for sale | $700,000+13.6%$530/sqft |
Source: CRMLS #PW25190090 Report a problem | ||
| 12/9/2016 | Sold | $616,000$466/sqft |
Source: Public Record Report a problem | ||
Public tax history
| Year | Property taxes | Tax assessment |
|---|---|---|
| 2026 | -- | $800,000 +406.9% |
| 2025 | $2,570 +4.6% | $157,823 +2% |
| 2024 | $2,456 +3.2% | $154,729 +2% |
| 2023 | $2,381 +1.7% | $151,696 +2% |
| 2022 | $2,340 +3% | $148,722 +2% |
| 2021 | $2,272 +0.8% | $145,806 +1% |
| 2020 | $2,254 | $144,311 +2% |
| 2019 | $2,254 -0.4% | $141,482 +2% |
| 2018 | $2,262 +3.6% | $138,708 +2% |
| 2017 | $2,184 | $135,989 |
Find assessor info on the county website
Neighborhood: 92823
Nearby homes
- $725,0002 bd2 ba1k sqft404 Maravilla Ln, Brea, CA 92823For Sale
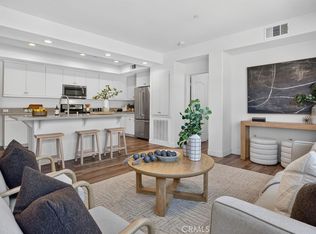
- $840,0002 bd2 ba1.3k sqft408 Maravilla Ln, Brea, CA 92823Sold
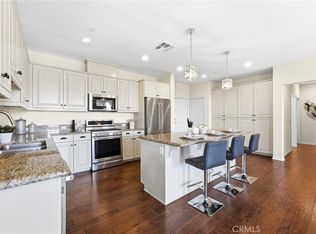
- $779,0002 bd2 ba1.1k sqft430 Maravilla Ln, Brea, CA 92823Sold
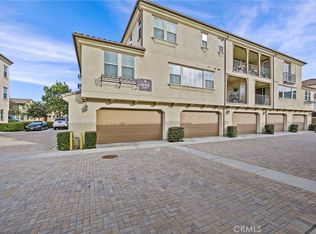
- $750,0002 bd2 ba1k sqft402 Maravilla Ln, Brea, CA 92823Sold
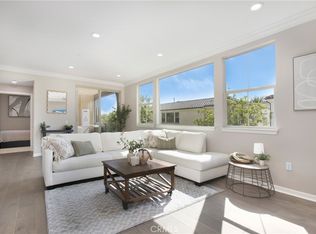
- $1,030,6003 bd4 ba2.1k sqft407 Mallorca Ln, Brea, CA 92823Off Market
- $993,8003 bd3 ba1.5k sqft423 Maravilla Ln, Brea, CA 92823Off Market
- $1,080,5004 bd4 ba1.7k sqft424 Mallorca Ln, Brea, CA 92823Off Market
- $960,0002 bd2 ba1.8k sqft3376 Merida Ln, Brea, CA 92823Off Market
Nearby schools
GreatSchools rating
- 10/10Olinda Elementary SchoolGrades: K-6Distance: 0.6 mi
- 8/10Brea Junior High SchoolGrades: 7-8Distance: 2.8 mi
- 9/10Brea-Olinda High SchoolGrades: 9-12Distance: 2 mi
Schools provided by the listing agent
- Elementary: Olinda
- Middle: Brea
- High: Brea Olinda
Source: CRMLS. This data may not be complete. We recommend contacting the local school district to confirm school assignments for this home.
Get a cash offer in 3 minutes
Find out how much your home could sell for in as little as 3 minutes with a no-obligation cash offer.
Estimated market value
$862,000
Get a cash offer in 3 minutes
Find out how much your home could sell for in as little as 3 minutes with a no-obligation cash offer.
Estimated market value
$862,000
- California
- Orange County
- Brea
- 92823
- 422 Maravilla Ln
