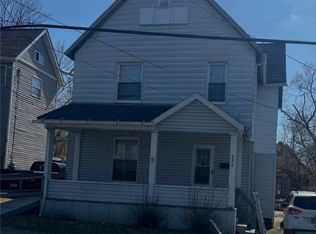
Very well-maintained home in a convenient location! This charming property features a spacious main-level bedroom and a full bathroom, offering comfort and flexibility. Upstairs, you'll find two additional bedrooms, providing plenty of space for family, guests, or a home office.
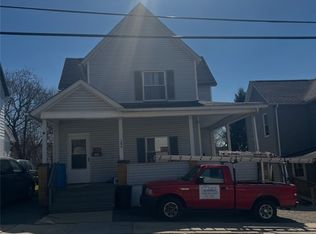
Step outside to enjoy the private backyard, complete with a storage shed and a refreshing above-ground pool—perfect for relaxing and entertaining during the warmer months. The home also offers the convenience of two separate driveways, one on each side of the property, providing ample parking. Newer furnace, roof and fenced in rear yard WASHER AND DRYER WILL ALSO STAY.
As an added bonus, the seller is including a FREE one-year home warranty for added peace of mind!
For sale
$82,500
402 Meek St, Sharon, PA 16146
3beds
--sqft
Single Family Residence
Built in ----
5,250 Square Feet Lot
$-- Zestimate®
$--/sqft
$-- HOA
What's special
Private backyardFenced in rear yardRefreshing above-ground poolStorage shedAmple parkingTwo separate drivewaysSpacious main-level bedroom
- 80 days
- 305
- 43
Zillow last checked:
Listing updated:
Listed by:
Frank Clinton 724-654-5555,
HOWARD HANNA REAL ESTATE SERVICES 724-654-5555
Source: WPMLS,MLS#: 1765247 Originating MLS: West Penn Multi-List
Originating MLS: West Penn Multi-ListFacts & features
Interior
Bedrooms & bathrooms
- Bedrooms: 3
- Bathrooms: 2
- Full bathrooms: 2
Heating
- Gas
Cooling
- Central Air
Features
- Flooring: Other
- Basement: Interior Entry
- Has fireplace: No
Video & virtual tour
Property
Parking
- Parking features: Off Street
Features
- Levels: Two
- Stories: 2
- Pool features: Pool
Lot
- Size: 5,250 Square Feet
- Dimensions: 50 x 105
Details
- Parcel number: 2N9
Construction
Type & style
- Home type: SingleFamily
- Architectural style: Two Story
- Property subtype: Single Family Residence
Materials
- Vinyl Siding
- Roof: Asphalt
Condition
- Resale
Details
- Warranty included: Yes
Utilities & green energy
- Sewer: Public Sewer
- Water: Public
Community & HOA
Location
- Region: Sharon
Financial & listing details
- Tax assessed value: $25,000
- Annual tax amount: $1,200
- Date on market: 7/16/2026
Estimated market value
Not available
Estimated sales range
Not available
$1,128/mo
Price history
| Date | Event | Price |
|---|---|---|
| 7/16/2026 | Listed for sale | $82,500+112.1% |
Source:  WPMLS #1765247 Report a problem WPMLS #1765247 Report a problem | ||
| 8/16/2018 | Sold | $38,900-2.5% |
Source: WPMLS #1317392 Report a problem | ||
| 7/6/2018 | Pending sale | $39,900 |
Source: NORTHWOOD REALTY SERVICES HERMITAGE #1317392 Report a problem | ||
| 1/5/2018 | Listed for sale | $39,900-20% |
Source: NORTHWOOD REALTY SERVICES HERMITAGE #1317392 Report a problem | ||
| 8/12/2016 | Listing removed | $49,900-15.4% |
Source: Northwood Realty Services Greenville #1072490 Report a problem | ||
| 9/25/2009 | Listing removed | $59,000 |
Source: Northwood Realty Services #749846 Report a problem | ||
| 8/29/2009 | Listed for sale | $59,000 |
Source: Northwood Realty Services #749846 Report a problem | ||
Public tax history
| Year | Property taxes | Tax assessment |
|---|---|---|
| 2025 | $583 -4.4% | $7,650 |
| 2024 | $609 -43.2% | $7,650 |
| 2023 | $1,072 +1.4% | $7,650 |
| 2022 | $1,057 +3.8% | $7,650 |
| 2021 | $1,019 | $7,650 |
| 2020 | $1,019 | $7,650 |
| 2019 | $1,019 +4.4% | $7,650 |
| 2018 | $976 -0.4% | $7,650 |
| 2017 | $980 | $7,650 |
| 2016 | -- | $7,650 |
| 2015 | -- | $7,650 |
| 2014 | -- | $7,650 |
| 2013 | -- | $7,650 |
| 2012 | -- | $7,650 |
| 2011 | -- | $7,650 |
| 2010 | -- | $7,650 |
| 2009 | -- | $7,650 |
| 2008 | -- | $7,650 |
| 2007 | -- | $7,650 |
| 2006 | -- | $7,650 |
| 2005 | -- | $7,650 |
| 2004 | -- | $7,650 |
| 2003 | -- | $7,650 |
| 2002 | -- | $7,650 +200% |
| 2000 | -- | $2,550 |
| 1999 | -- | $2,550 |
Find assessor info on the county website
Monthly payment
Est. payment
Payment breakdown
Explore the cost of this home by adjusting the details. Changes won't be saved.Climate risks
Neighborhood: 16146
Nearby schools
Schools provided by the listing agent
- District: Sharon City
Source: WPMLS. This data may not be complete. We recommend contacting the local school district to confirm school assignments for this home.
Similar homes
- $89,9003 bd2 ba-- sqft556 Spruce Ave, Sharon, PA 16146For Sale
 MLS ID #1763439, Elizabeth Folweiler. WPMLS
 - $77,5003 bd1 ba-- sqft465 S State Line Rd, Sharon, PA 16146For Sale
 MLS ID #1758101, Adam Battin. WPMLS
 - $99,9004 bd2 ba-- sqft221 S Oakland Ave, Sharon, PA 16146For Sale
 MLS ID #1775436, Diane Flamino. WPMLS
 - $85,0003 bd2 ba886 sqft327 Lincoln Ave, Farrell, PA 16121For Sale
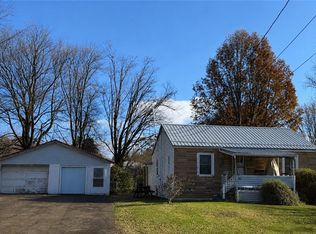 MLS ID #1731324, April Boyd. WPMLS
