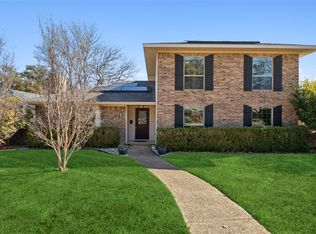
Price improvement! Mid-Century Modern, move in ready! Solar panels ready to provide electricity to cool the house for our hot Texas summers! You'll find tasteful updates throughout this recently renovated, beautifully maintained home. New plank flooring, freshly painted, new lighting, granite countertops, and new dishwasher just to name a few. Sewer line replaced in 2024. It has 3 bedrooms, 2 full bathrooms, 2 dining, and 2 living areas. One of the living areas would make a perfect 4th bedroom. Situated in a family friendly neighborhood in Richardson, TX. Huffhines Park which provides ballfields, tennis courts, and a recreation center is just across the street. Huffhines Park hosts community events like Santa's Village and the Huffhines Harvest Fest! Schedule a tour today!
Sold
Price Unknown
402 Mossbrook Dr, Richardson, TX 75081
3beds
2,154sqft
Single Family Residence
Built in 1978
8,494 Square Feet Lot
$441,500 Zestimate®
$--/sqft
$2,803 Estimated rent
Home value
$441,500
$397,000 - $490,000
$2,803/mo
Zestimate® history
Owner options
List your home for rent
$2,803/mo
Rent Zestimate®
Find your next renter with Zillow Rental Manager. Plus, with online applications, you can quickly screen prospective tenants – for free.
$2,803/mo
Rent Zestimate®
Refinance and save
Refinancing to a lower rate could help reduce your monthly payments and save thousands over the life of the loan.
Explore your selling options
Work with a Zillow partner agent
Leverage their expertise and Zillow's premium Showcase listings to get your home seen by more buyers.
Get startedList with your own agent
Get your home in front of millions of buyers by listing it on Zillow.
Learn how to do itSell it yourself
Take full control of how buyers see your home on Zillow by listing For Sale by Owner (FSBO).
List your homeWhat's special
Tasteful updatesNew dishwasherNew plank flooringSolar panelsGranite countertops
Zillow last checked:
Listing updated:
Listed by:
Diane Beeman 0598607 972-783-0000,
Ebby Halliday, REALTORS 972-783-0000,
Amy Beeman 0829171 972-951-7900,
Ebby Halliday, REALTORS
Bought with:
Jeremy Larsen
Berkshire HathawayHS PenFed TX
Source: NTREIS,MLS#: 20854807
Facts & features
Interior
Bedrooms & bathrooms
- Bedrooms: 3
- Bathrooms: 2
- Full bathrooms: 2
Primary bedroom
- Features: Ceiling Fan(s), En Suite Bathroom, Separate Shower, Walk-In Closet(s)
- Level: First
- Dimensions: 15 x 13
Bedroom
- Features: Ceiling Fan(s)
- Level: First
- Dimensions: 13 x 12
Bedroom
- Features: Ceiling Fan(s)
- Level: First
- Dimensions: 12 x 12
Primary bathroom
- Features: En Suite Bathroom, Separate Shower
- Level: First
- Dimensions: 16 x 9
Dining room
- Level: First
- Dimensions: 12 x 11
Other
- Features: Built-in Features, Dual Sinks, Granite Counters
- Level: First
- Dimensions: 10 x 9
Game room
- Features: Ceiling Fan(s)
- Level: First
- Dimensions: 18 x 14
Kitchen
- Features: Built-in Features, Eat-in Kitchen, Galley Kitchen, Granite Counters, Pantry
- Level: First
- Dimensions: 32 x 10
Laundry
- Features: Built-in Features
- Level: First
- Dimensions: 6 x 6
Living room
- Features: Built-in Features, Fireplace
- Level: First
- Dimensions: 19 x 15
Heating
- Central, Fireplace(s)
Cooling
- Central Air, Ceiling Fan(s)
Appliances
- Included: Dishwasher, Electric Range, Disposal, Gas Water Heater, Microwave, Refrigerator
Features
- Built-in Features, Eat-in Kitchen, Granite Counters, High Speed Internet, Open Floorplan, Pantry, Vaulted Ceiling(s), Walk-In Closet(s)
- Flooring: Ceramic Tile, Laminate
- Has basement: No
- Number of fireplaces: 1
- Fireplace features: Gas, Living Room, Masonry, Wood Burning
Interior area
- Total interior livable area: 2,154 sqft
Property
Parking
- Total spaces: 2
- Parking features: Alley Access, Door-Single, Garage, Garage Door Opener, Paved, Private, Garage Faces Rear, Workshop in Garage
- Attached garage spaces: 2
Features
- Levels: One
- Stories: 1
- Exterior features: Private Yard, Rain Gutters
- Pool features: None
- Fencing: Fenced,Full,Privacy,Wood
Lot
- Size: 8,494 Square Feet
- Residential vegetation: Grassed
Details
- Parcel number: 42088400040020000
Construction
Type & style
- Home type: SingleFamily
- Architectural style: Contemporary/Modern,Detached
- Property subtype: Single Family Residence
Materials
- Foundation: Slab
- Roof: Composition
Condition
- Year built: 1978
Utilities & green energy
- Sewer: Public Sewer
- Water: Public
- Utilities for property: Cable Available, Electricity Available, Natural Gas Available, Sewer Available, Separate Meters, Water Available
Green energy
- Energy efficient items: HVAC, Roof, Thermostat, Water Heater, Windows
- Energy generation: Solar
Community & HOA
Community
- Features: Curbs, Sidewalks
- Security: Smoke Detector(s), Wireless
- Subdivision: Hidden Creek Estates
HOA
- Has HOA: No
Location
- Region: Richardson
Financial & listing details
- Tax assessed value: $438,860
- Annual tax amount: $9,569
- Date on market: 2/28/2025
- Cumulative days on market: 267 days
- Listing terms: Cash,Conventional
- Electric utility on property: Yes
Price history
| Date | Event | Price |
|---|---|---|
| 5/23/2025 | Sold | -- |
Source: NTREIS #20854807 Report a problem | ||
| 5/8/2025 | Pending sale | $440,000$204/sqft |
Source: NTREIS #20854807 Report a problem | ||
| 4/26/2025 | Contingent | $440,000$204/sqft |
Source: NTREIS #20854807 Report a problem | ||
| 4/10/2025 | Price change | $440,000-4.3%$204/sqft |
Source: NTREIS #20854807 Report a problem | ||
| 3/25/2025 | Price change | $460,000-4.2%$214/sqft |
Source: NTREIS #20854807 Report a problem | ||
| 2/28/2025 | Listed for sale | $480,000$223/sqft |
Source: NTREIS #20854807 Report a problem | ||
| 2/23/2025 | Listing removed | $480,000$223/sqft |
Source: NTREIS #20763937 Report a problem | ||
| 1/2/2025 | Price change | $480,000-2%$223/sqft |
Source: NTREIS #20763937 Report a problem | ||
| 12/6/2024 | Price change | $490,000-1%$227/sqft |
Source: NTREIS #20763937 Report a problem | ||
| 10/27/2024 | Listed for sale | $495,000$230/sqft |
Source: NTREIS #20763937 Report a problem | ||
| 9/30/2024 | Listing removed | $495,000$230/sqft |
Source: NTREIS #20667272 Report a problem | ||
| 7/12/2024 | Listed for sale | $495,000$230/sqft |
Source: NTREIS #20667272 Report a problem | ||
Public tax history
| Year | Property taxes | Tax assessment |
|---|---|---|
| 2025 | $2,239 +10.8% | $438,860 |
| 2024 | $2,022 +6.8% | $438,860 +6.8% |
| 2023 | $1,893 -1.8% | $411,080 |
| 2022 | $1,929 +3.7% | $411,080 +47% |
| 2021 | $1,860 -3.5% | $279,710 -5.1% |
| 2020 | $1,928 +14.1% | $294,780 +6.4% |
| 2019 | $1,689 +6.9% | $277,170 |
| 2018 | $1,580 -48.1% | $277,170 +12% |
| 2017 | $3,045 +3.4% | $247,560 |
| 2016 | $2,944 +11.5% | $247,560 +19.9% |
| 2015 | $2,640 | $206,530 +29.3% |
| 2014 | $2,640 | $159,770 |
| 2013 | -- | -- |
| 2012 | -- | -- |
| 2011 | -- | -- |
| 2010 | -- | -- |
| 2009 | -- | -- |
| 2008 | -- | -- |
| 2007 | -- | -- |
| 2005 | -- | -- |
| 2004 | -- | -- |
| 2003 | -- | -- |
| 2002 | -- | -- |
| 2001 | -- | -- |
Find assessor info on the county website
Neighborhood: Duck Creek
Nearby homes
- $--4 bd3 ba2k sqft404 Mossbrook Dr, Richardson, TX 75081Sold
- $395,0004 bd2 ba2.3k sqft400 Mossbrook Dr, Richardson, TX 75081Off Market
- $431,1003 bd2 ba2.2k sqft406 Mossbrook Dr, Richardson, TX 75081Off Market
- $389,2003 bd2 ba2k sqft403 Creekside Dr, Richardson, TX 75081Off Market
- $433,5003 bd2 ba2.3k sqft405 Creekside Dr, Richardson, TX 75081Off Market
- $485,7004 bd3 ba2.1k sqft401 Creekside Dr, Richardson, TX 75081Off Market
- $445,2003 bd2 ba2.1k sqft403 Mossbrook Dr, Richardson, TX 75081Off Market
- $421,6003 bd2 ba2k sqft405 Mossbrook Dr, Richardson, TX 75081Off Market
Nearby schools
GreatSchools rating
- 7/10Dartmouth Elementary SchoolGrades: PK-6Distance: 0.4 mi
- 5/10Apollo Junior High SchoolGrades: 7-8Distance: 0.2 mi
- 4/10Berkner High SchoolGrades: 9-12Distance: 1.1 mi
Schools provided by the listing agent
- Elementary: Dartmouth
- High: Berkner
- District: Richardson ISD
Source: NTREIS. This data may not be complete. We recommend contacting the local school district to confirm school assignments for this home.
Get a cash offer in 3 minutes
Find out how much your home could sell for in as little as 3 minutes with a no-obligation cash offer.
Estimated market value
$441,500
Get a cash offer in 3 minutes
Find out how much your home could sell for in as little as 3 minutes with a no-obligation cash offer.
Estimated market value
$441,500
- Texas
- Dallas County
- Richardson
- 75081
- Duck Creek
- 402 Mossbrook Dr
Nearby cities
Nearby neighborhoods
Nearby zip codes
Other Richardson Topics
