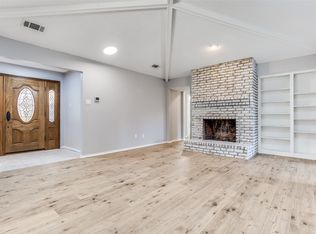
Updated Price – Don't Miss Out! Bundled service pricing available for buyers - connect with the listing agent for details. Don’t miss this beautifully updated 4-bedroom, 3-bath home full of charm and character in the heart of Richardson. Fantastic curb appeal welcomes you to a thoughtfully designed interior filled with warm, inviting spaces. The spacious living room, anchored by a stunning fireplace, opens to a formal dining area—perfect for gathering with family and friends. The chef-inspired kitchen offers built-in appliances, a stylish tile backsplash, abundant cabinetry, and a breakfast bar for casual meals, while the light-filled breakfast nook is the perfect spot to start your day. The tranquil primary suite is a relaxing retreat, complete with a private ensuite bath, dual sinks, and a large walk-in closet. A first-floor bedroom with an adjacent full bath offers a great guest suite option. Upstairs features spacious secondary bedrooms, a full bath, and a versatile fourth bedroom that can easily be an office, playroom, or den.
Step outside to your own private backyard oasis, complete with a covered patio ideal for outdoor dining and entertaining. A mature, fruit-producing fig tree adds beauty and function. Recent updates include new high-efficiency windows (2023), new first-floor HVAC (2024), new electrical breaker (2023), and new living room flooring (2024). Refrigerator, washer, and dryer negotiable. Prime location close to parks, shopping, and dining. Voluntary HOA. 3D Tour online.
Sold
Price Unknown
404 Mossbrook Dr, Richardson, TX 75081
4beds
2,051sqft
Single Family Residence
Built in 1980
8,494 Square Feet Lot
$488,200 Zestimate®
$--/sqft
$2,934 Estimated rent
Home value
$488,200
$444,000 - $537,000
$2,934/mo
Zestimate® history
Owner options
List your home for rent
$2,934/mo
Rent Zestimate®
Find your next renter with Zillow Rental Manager. Plus, with online applications, you can quickly screen prospective tenants – for free.
$2,934/mo
Rent Zestimate®
Refinance and save
$27/mo
Est. payment
Refinancing to a lower rate could help reduce your monthly payments and save thousands over the life of the loan.
$27/mo
Est. payment
Explore your selling options
Work with a Zillow partner agent
Leverage their expertise and Zillow's premium Showcase listings to get your home seen by more buyers.
Get startedList with your own agent
Get your home in front of millions of buyers by listing it on Zillow.
Learn how to do itSell it yourself
Take full control of how buyers see your home on Zillow by listing For Sale by Owner (FSBO).
List your homeWhat's special
Stunning fireplaceFormal dining areaLight-filled breakfast nookCovered patioLarge walk-in closetFantastic curb appealStylish tile backsplash
Zillow last checked:
Listing updated:
Listed by:
Randall Cass 0684090 817-783-4605,
Redfin Corporation 817-783-4605
Bought with:
Carl Mason
Mason Real Estate Company
Source: NTREIS,MLS#: 20991281
Facts & features
Interior
Bedrooms & bathrooms
- Bedrooms: 4
- Bathrooms: 3
- Full bathrooms: 3
Primary bedroom
- Features: En Suite Bathroom, Walk-In Closet(s)
- Level: Second
- Dimensions: 14 x 11
Bedroom
- Features: Walk-In Closet(s)
- Level: Second
- Dimensions: 11 x 11
Bedroom
- Features: Walk-In Closet(s)
- Level: Second
- Dimensions: 12 x 11
Bedroom
- Level: First
- Dimensions: 10 x 12
Primary bathroom
- Features: Dual Sinks, Solid Surface Counters
- Level: Second
- Dimensions: 8 x 8
Breakfast room nook
- Level: First
- Dimensions: 9 x 10
Family room
- Level: First
- Dimensions: 16 x 20
Other
- Level: Second
- Dimensions: 8 x 7
Other
- Level: First
- Dimensions: 5 x 7
Kitchen
- Features: Breakfast Bar, Pantry
- Level: First
- Dimensions: 15 x 11
Laundry
- Features: Built-in Features
- Level: First
- Dimensions: 14 x 5
Living room
- Level: First
- Dimensions: 12 x 15
Heating
- Central, Fireplace(s), Solar
Cooling
- Central Air, Ceiling Fan(s)
Appliances
- Included: Double Oven, Dryer, Dishwasher, Electric Cooktop, Microwave
Features
- Wet Bar, Decorative/Designer Lighting Fixtures, High Speed Internet, Paneling/Wainscoting, Smart Home, Vaulted Ceiling(s)
- Flooring: Carpet, Ceramic Tile, Laminate
- Has basement: No
- Number of fireplaces: 1
- Fireplace features: Stone, Wood Burning
Interior area
- Total interior livable area: 2,051 sqft
Property
Parking
- Total spaces: 2
- Parking features: Alley Access, Door-Single, Garage, Garage Door Opener, Garage Faces Rear
- Attached garage spaces: 2
Features
- Levels: Two
- Stories: 2
- Exterior features: Garden, Rain Gutters
- Pool features: None
- Fencing: Back Yard,Full,Privacy,Wood
- Has view: Yes
- View description: Park/Greenbelt
Lot
- Size: 8,494 Square Feet
- Features: Back Yard, Lawn, Sprinkler System, Few Trees
Details
- Parcel number: 42088400040030000
Construction
Type & style
- Home type: SingleFamily
- Architectural style: Contemporary/Modern,Traditional,Detached
- Property subtype: Single Family Residence
Materials
- Brick, Frame, Vinyl Siding
- Foundation: Slab
- Roof: Composition
Condition
- Year built: 1980
Utilities & green energy
- Electric: Photovoltaics Third-Party Owned
- Sewer: Public Sewer
- Water: Public
- Utilities for property: Natural Gas Available, Sewer Available, Separate Meters, Water Available
Green energy
- Energy efficient items: HVAC, Water Heater
- Water conservation: Low-Flow Fixtures
Community & HOA
Community
- Security: Carbon Monoxide Detector(s), Smoke Detector(s), Security Lights
- Subdivision: Hidden Creek Estates
HOA
- Has HOA: Yes
- Services included: Association Management
- HOA fee: $27 monthly
- HOA name: Richardson Duck Creek HOA
- HOA phone: 214-263-1466
Location
- Region: Richardson
Financial & listing details
- Tax assessed value: $483,600
- Annual tax amount: $9,947
- Date on market: 7/7/2025
- Cumulative days on market: 163 days
- Listing terms: Cash,Conventional,FHA,VA Loan
- Exclusions: None.
Price history
| Date | Event | Price |
|---|---|---|
| 12/30/2025 | Sold | -- |
Source: NTREIS #20991281 Report a problem | ||
| 12/19/2025 | Pending sale | $495,000$241/sqft |
Source: NTREIS #20991281 Report a problem | ||
| 12/17/2025 | Contingent | $495,000$241/sqft |
Source: NTREIS #20991281 Report a problem | ||
| 9/25/2025 | Price change | $495,000-2%$241/sqft |
Source: NTREIS #20991281 Report a problem | ||
| 9/11/2025 | Price change | $505,000-2.5%$246/sqft |
Source: NTREIS #20991281 Report a problem | ||
| 7/7/2025 | Listed for sale | $518,000-0.8%$253/sqft |
Source: NTREIS #20991281 Report a problem | ||
| 6/5/2025 | Listing removed | $522,250$255/sqft |
Source: NTREIS #20825043 Report a problem | ||
| 5/12/2025 | Price change | $522,250-1.5%$255/sqft |
Source: NTREIS #20825043 Report a problem | ||
| 4/22/2025 | Price change | $530,000-1.9%$258/sqft |
Source: NTREIS #20825043 Report a problem | ||
| 2/10/2025 | Listed for sale | $540,000+13.1%$263/sqft |
Source: NTREIS #20825043 Report a problem | ||
| 2/13/2023 | Sold | -- |
Source: NTREIS #20145194 Report a problem | ||
| 1/27/2023 | Pending sale | $477,300$233/sqft |
Source: NTREIS #20145194 Report a problem | ||
| 1/19/2023 | Contingent | $477,300$233/sqft |
Source: NTREIS #20145194 Report a problem | ||
| 12/29/2022 | Listed for sale | $477,300$233/sqft |
Source: NTREIS #20145194 Report a problem | ||
| 12/20/2022 | Contingent | $477,300$233/sqft |
Source: NTREIS #20145194 Report a problem | ||
| 10/12/2022 | Price change | $477,300-0.5%$233/sqft |
Source: NTREIS #20145194 Report a problem | ||
| 9/26/2022 | Price change | $479,600-1.9%$234/sqft |
Source: NTREIS #20145194 Report a problem | ||
| 8/20/2022 | Listed for sale | $489,000$238/sqft |
Source: NTREIS #20145194 Report a problem | ||
Public tax history
| Year | Property taxes | Tax assessment |
|---|---|---|
| 2025 | -- | $483,600 +6% |
| 2024 | -- | $456,200 +21.4% |
| 2023 | $4,157 -3% | $375,830 |
| 2022 | $4,287 +76% | $375,830 +69.5% |
| 2021 | $2,436 +7.2% | $221,720 |
| 2020 | $2,272 +9.5% | $221,720 0% |
| 2019 | $2,075 +9.2% | $221,830 |
| 2018 | $1,899 -41.7% | $221,830 +26.8% |
| 2017 | $3,258 +11.3% | $175,000 |
| 2016 | $2,928 +18.3% | $175,000 +21.1% |
| 2015 | $2,474 | $144,470 +28.1% |
| 2014 | $2,474 | $112,780 |
| 2013 | -- | -- |
| 2012 | -- | -- |
| 2011 | -- | -- |
| 2010 | -- | -- |
| 2009 | -- | -- |
| 2008 | -- | -- |
| 2007 | -- | -- |
| 2005 | -- | -- |
| 2004 | -- | -- |
| 2003 | -- | -- |
| 2002 | -- | -- |
| 2001 | -- | -- |
Find assessor info on the county website
Neighborhood: Duck Creek
Nearby homes
- $--3 bd2 ba2.1k sqft402 Mossbrook Dr, Richardson, TX 75081Sold
- $431,2003 bd2 ba2.2k sqft406 Mossbrook Dr, Richardson, TX 75081Off Market
- $405,4003 bd2 ba2.1k sqft408 Mossbrook Dr, Richardson, TX 75081Off Market
- $434,0003 bd2 ba2.3k sqft405 Creekside Dr, Richardson, TX 75081Off Market
- $396,7004 bd2 ba2.3k sqft400 Mossbrook Dr, Richardson, TX 75081Off Market
- $388,6003 bd2 ba2k sqft403 Creekside Dr, Richardson, TX 75081Off Market
- $423,3004 bd2 ba1.9k sqft407 Creekside Dr, Richardson, TX 75081Off Market
- $420,8003 bd2 ba2k sqft405 Mossbrook Dr, Richardson, TX 75081Off Market
Nearby schools
GreatSchools rating
- 7/10Dartmouth Elementary SchoolGrades: PK-6Distance: 0.4 mi
- 5/10Apollo Junior High SchoolGrades: 7-8Distance: 0.2 mi
- 4/10Berkner High SchoolGrades: 9-12Distance: 1.2 mi
Schools provided by the listing agent
- Elementary: Dartmouth
- Middle: Lake Highlands
- High: Berkner
- District: Richardson ISD
Source: NTREIS. This data may not be complete. We recommend contacting the local school district to confirm school assignments for this home.
Get a cash offer in 3 minutes
Find out how much your home could sell for in as little as 3 minutes with a no-obligation cash offer.
Estimated market value
$488,200
Get a cash offer in 3 minutes
Find out how much your home could sell for in as little as 3 minutes with a no-obligation cash offer.
Estimated market value
$488,200
- Texas
- Dallas County
- Richardson
- 75081
- Duck Creek
- 404 Mossbrook Dr
