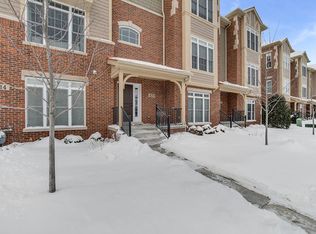
Live the city life in this thoughtfully designed end-unit townhome that is less than a 10 minute walk to downtown Geneva's famed Third Street. This corner unit offers full Eastern, Southern & Western exposures... providing an uplifting, bright & delightful environment from sunrise to sunset. Originally the builder's model, this home is brimming with upgrades & designer touches throughout. Gleaming hardwood floors, rich millwork, custom lighting, & plantation shutters add a level of sophistication, while the gourmet kitchen- premium appliances, & high-end finishes-will impress even the most discerning chef. A striking staircase leads to the main living area, where you'll find an inviting great room with fireplace, a formal dining space with built-in wine bar, & a cozy sitting area just off the kitchen. A dedicated office nook provides a quiet workspace. Enjoy the flexibility of two luxurious primary suites upstairs, both complete with custom closets & spa-inspired bathrooms. The top level laundry room adds everyday convenience, and every inch of this home has been optimized for storage with built-in organizers throughout. The front entry on the lower level opens into a welcoming foyer with wainscoting & a large family room. A mudroom area with coat storage is also featured. Step outside to the beautifully landscaped central courtyard - an ideal setting for socializing or unwinding. Not one but 2 balconies are featured offering beautiful views. Two car attached garage with epoxy flooring & shelving for additional storage. Located just moments from downtown Geneva, this home puts shopping, dining, entertainment, and the Metra right at your fingertips. Sophisticated, spacious, and move-in ready-this one truly checks all the boxes.
Closed
Zillow last checked:
Listing updated:
Bought with:
Cory Jones
eXp Realty - St. Charles
Source: MRED as distributed by MLS GRID,MLS#: 12401769
Price history
| Date | Event | Price |
|---|---|---|
| 8/15/2025 | Sold | $750,000$270/sqft |
Source:  MRED as distributed by MLS GRID #12401769 Report a problem MRED as distributed by MLS GRID #12401769 Report a problem | ||
| 7/3/2025 | Contingent | $750,000$270/sqft |
Source: MRED as distributed by MLS GRID #12401769 Report a problem | ||
| 6/26/2025 | Listed for sale | $750,000+22.3%$270/sqft |
Source: MRED as distributed by MLS GRID #12401769 Report a problem | ||
| 10/22/2021 | Sold | $613,000$221/sqft |
Source: Public Record Report a problem | ||
| 6/23/2021 | Sold | $613,000-1.1%$221/sqft |
Source: MRED as distributed by MLS GRID #11071695 Report a problem | ||
| 5/7/2021 | Pending sale | $620,000$223/sqft |
Source:  RE/MAX International #11071695 Report a problem RE/MAX International #11071695 Report a problem | ||
| 4/10/2021 | Listed for sale | $620,000+12%$223/sqft |
Source: RE/MAX International #11048817 Report a problem | ||
| 9/29/2020 | Sold | $553,500-5.4%$199/sqft |
Source:  MRED as distributed by MLS GRID #10818804 Report a problem MRED as distributed by MLS GRID #10818804 Report a problem | ||
| 8/22/2020 | Pending sale | $584,900$211/sqft |
Source: Premier Living Properties #10818804 Report a problem | ||
| 8/14/2020 | Listed for sale | $584,900-1.7%$211/sqft |
Source: Premier Living Properties #10818804 Report a problem | ||
| 3/8/2020 | Listing removed | $595,000$214/sqft |
Source: Premier Living Properties #10384297 Report a problem | ||
| 2/19/2020 | Listing removed | $3,500$1/sqft |
Source: Premier Living Properties #10629861 Report a problem | ||
| 2/7/2020 | Listed for rent | $3,500$1/sqft |
Source: Premier Living Properties #10629861 Report a problem | ||
| 12/12/2019 | Price change | $595,000-0.8%$214/sqft |
Source: Premier Living Properties #10384297 Report a problem | ||
| 9/27/2019 | Price change | $600,000-1.6%$216/sqft |
Source: Premier Living Properties #10384297 Report a problem | ||
| 6/27/2019 | Price change | $609,900-1.6%$220/sqft |
Source: Premier Living Properties #10384297 Report a problem | ||
| 5/17/2019 | Listed for sale | $619,900$223/sqft |
Source: Premier Living Properties #10384297 Report a problem | ||


Get a cash offer in 3 minutes
Find out how much your home could sell for in as little as 3 minutes with a no-obligation cash offer.
Estimated market value
$385,400
