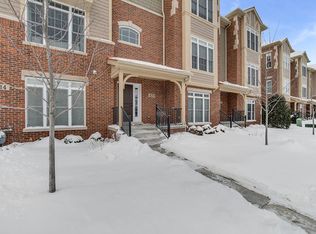
Enjoy the best of in-town living in this beautifully appointed 2,777-square-foot townhome, with a PRIVATE ELEVATOR and ideally located within walking distance to restaurants, shops and amenities in both downtown Geneva and St. Charles. The main level features hardwood floors, 9' ceilings, plantation shutters, a modern gas fireplace and an open kitchen with white cabinetry, granite countertops, Bosch stainless steel appliances and a large center island. A bonus room off the kitchen is perfect for a home office, den or sitting area, and opens to a sunny private deck. Upstairs, both bedrooms are en suite, including a spacious primary suite with walk-in closet, oversized shower and private deck. A finished laundry room with sink and cabinetry adds convenience. The garden level offers an additional living area with a full bath, providing flexible space for guests, an office, or an additional everyday living space. An oversized finished 2+ car garage offers epoxy flooring and abundant storage. Enjoy a spacious, low-maintenance lifestyle with parks, the Fox River, Metra, dining and shopping all close by - plus the rare convenience of your own private elevator.
New
$825,000
408 N 1st St, Geneva, IL 60134
2beds
2,770sqft
Townhouse, Single Family Residence
Built in 2017
1,500 Square Feet Lot
$-- Zestimate®
$298/sqft
$422/mo HOA
What's special
Modern gas fireplacePrivate elevatorLarge center islandBosch stainless steel appliancesOpen kitchenWhite cabinetryPlantation shutters
- --
- 194
- views
- 6
- saves
Zillow last checked:
Listing updated:
Listed by:
Kathleen Davine 630-715-5660,
Baird & Warner Fox Valley - Geneva
Source: MRED as distributed by MLS GRID,MLS#: 12747510
Facts & features
Interior
Bedrooms & bathrooms
- Bedrooms: 2
- Bathrooms: 4
- Full bathrooms: 3
- 1/2 bathrooms: 1
Rooms
- Room types: Breakfast Room, Foyer
Primary bedroom
- Features: Flooring (Carpet), Bathroom (Full)
- Level: Second
- Area: 221 Square Feet
- Dimensions: 17X13
Bedroom 2
- Features: Flooring (Carpet)
- Level: Second
- Area: 195 Square Feet
- Dimensions: 15X13
Breakfast room
- Features: Flooring (Hardwood)
- Level: Main
- Area: 110 Square Feet
- Dimensions: 11X10
Dining room
- Features: Flooring (Hardwood)
- Level: Main
- Area: 144 Square Feet
- Dimensions: 12X12
Family room
- Features: Flooring (Carpet)
- Level: Lower
- Area: 336 Square Feet
- Dimensions: 24X14
Foyer
- Features: Flooring (Hardwood)
- Level: Lower
- Area: 70 Square Feet
- Dimensions: 10X7
Kitchen
- Features: Kitchen (Eating Area-Breakfast Bar, Eating Area-Table Space, Island, Pantry-Closet), Flooring (Hardwood)
- Level: Main
- Area: 210 Square Feet
- Dimensions: 15X14
Laundry
- Features: Flooring (Ceramic Tile)
- Level: Second
- Area: 54 Square Feet
- Dimensions: 9X6
Living room
- Features: Flooring (Hardwood)
- Level: Main
- Area: 255 Square Feet
- Dimensions: 17X15
Heating
- Natural Gas
Cooling
- Central Air
Appliances
- Included: Range, Microwave, Dishwasher, Refrigerator, Disposal, Stainless Steel Appliance(s), Humidifier
- Laundry: Upper Level
Features
- Cathedral Ceiling(s), Elevator, Solar Tube(s)
- Flooring: Hardwood
- Windows: Screens
- Basement: Finished,Bath/Stubbed,Full,Daylight
- Number of fireplaces: 1
- Fireplace features: Gas Log, Gas Starter, Living Room
Interior area
- Total structure area: 2,700
- Total interior livable area: 2,770 sqft
Property
Parking
- Total spaces: 2
- Parking features: Concrete, Garage Door Opener, Yes, Garage Owned, Attached, Garage
- Attached garage spaces: 2
- Has uncovered spaces: Yes
Accessibility
- Accessibility features: No Disability Access
Features
- Exterior features: Balcony
Lot
- Size: 1,500 Square Feet
- Dimensions: 25 x 60
- Features: Common Grounds
Details
- Parcel number: 1203276049
- Special conditions: None
Construction
Type & style
- Home type: Townhouse
- Property subtype: Townhouse, Single Family Residence
Materials
- Brick, Other
- Foundation: Concrete Perimeter
- Roof: Asphalt
Condition
- New construction: No
- Year built: 2017
Details
- Builder model: ASHTON
Utilities & green energy
- Electric: Circuit Breakers
- Sewer: Public Sewer
- Water: Public
Community & HOA
Community
- Security: Security System
- Subdivision: Park Place Of Geneva
HOA
- Has HOA: Yes
- Services included: Parking, Insurance, Exterior Maintenance, Lawn Care, Scavenger, Snow Removal
- HOA fee: $1,267 quarterly
Location
- Region: Geneva
Financial & listing details
- Price per square foot: $298/sqft
- Tax assessed value: $702,372
- Annual tax amount: $16,332
- Date on market: 9/4/2026
- Ownership: Fee Simple w/ HO Assn.
Estimated market value
Not available
Estimated sales range
Not available
Not available
Price history
| Date | Event | Price |
|---|---|---|
| 2/23/2023 | Sold | $669,000-4.3%$242/sqft |
Source:  MRED as distributed by MLS GRID #11690477 Report a problem MRED as distributed by MLS GRID #11690477 Report a problem | ||
| 1/26/2023 | Pending sale | $699,000$252/sqft |
Source:  RE/MAX International #11690477 Report a problem RE/MAX International #11690477 Report a problem | ||
| 1/25/2023 | Contingent | $699,000$252/sqft |
Source: MRED as distributed by MLS GRID #11690477 Report a problem | ||
| 12/21/2022 | Listed for sale | $699,000$252/sqft |
Source: MRED as distributed by MLS GRID #11690477 Report a problem | ||
| 10/13/2022 | Listing removed | -- |
Source: RE/MAX International Report a problem | ||
| 8/18/2022 | Listed for sale | $699,000+12.6%$252/sqft |
Source: MRED as distributed by MLS GRID #11607500 Report a problem | ||
| 2/27/2018 | Sold | $620,951$224/sqft |
Source: MRED as distributed by MLS GRID #09751981 Report a problem | ||
Public tax history
| Year | Property taxes | Tax assessment |
|---|---|---|
| 2025 | $16,332 +3.3% | $234,124 +8.5% |
| 2024 | $15,810 +2.4% | $215,782 +10% |
| 2023 | $15,437 -6.9% | $196,165 -4.1% |
| 2022 | $16,586 -8.1% | $204,646 -7% |
| 2021 | $18,057 +1.1% | $220,098 +1.6% |
| 2020 | $17,856 +0.2% | $216,738 +1.9% |
| 2019 | $17,817 +42.9% | $212,634 +41.9% |
| 2018 | $12,467 +3284.6% | $149,852 +3463.7% |
| 2017 | $368 -0.6% | $4,205 +1.4% |
| 2016 | $370 | $4,148 |
Find assessor info on the county website
Monthly payment
Est. payment
Payment breakdown
Explore the cost of this home by adjusting the details. Changes won't be saved.Climate risks
Neighborhood: 60134
Nearby schools
Schools provided by the listing agent
- Elementary: Williamsburg Elementary School
- Middle: Geneva Middle School
- High: Geneva Community High School
- District: 304
Source: MRED as distributed by MLS GRID. This data may not be complete. We recommend contacting the local school district to confirm school assignments for this home.