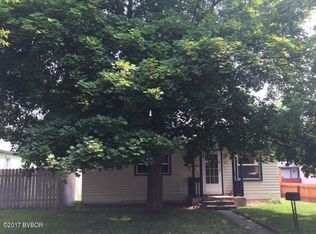
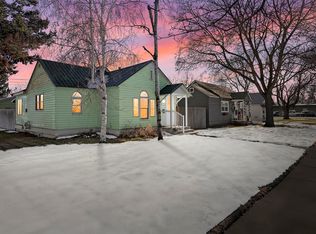
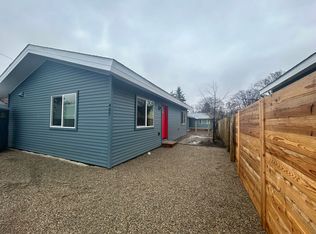
2 Living Units! Character, charm and opportunity awaits in this bungalow-style property just steps from downtown Hamilton. This unique property offers flexibility for multigenerational living, rental income potential, or a live-in-one, rent-the-other lifestyle. The main home has been remodeled and features 2 bedrooms and 1 Jack-and-Jill style bathroom. An inviting open-concept floor plan creates a bright and welcoming atmosphere. The kitchen is the heart of the home, with warm butcher block countertops and abundant natural light. There is a separate storage area just out the back deck. Outside, enjoy a secluded backyard with a fire pit, kids play area and room for a garden. A standout feature of this property is the remodeled studio guest house. A bright and welcoming space with a 3/4 bathroom. Complete with its own private entry, alley access, storage and separate yard. This self contained living space offers exceptional flexibility for short or long term rental income, guests, a creative space or work-from-home set up. Character. Charm. Location. Opportunity. This Hamilton gem has it all. Bring your ideas.
Active
$399,000
402 N 3rd St #1-2, Hamilton, MT 59840
3beds
804sqft
Single Family Residence
Built in 1943
5,619 Square Feet Lot
$393,100 Zestimate®
$496/sqft
$-- HOA
What's special
- 19 days |
- 632 |
- 53 |
Zillow last checked:
Listing updated:
Listed by:
Kali Hinrichs 406-540-3078,
Real Broker, LLC
Source: MRMLS,MLS#: 30072641
Loading...
Facts & features
Interior
Bedrooms & bathrooms
- Bedrooms: 3
- Bathrooms: 2
- Full bathrooms: 1
- 3/4 bathrooms: 1
Heating
- Fireplace(s), Gas, Hot Water, Wall Furnace
Appliances
- Included: Range, Refrigerator
- Laundry: Washer Hookup
Features
- Fireplace, Main Level Primary, Open Floorplan, Additional Living Quarters
- Basement: Crawl Space
- Has fireplace: No
Interior area
- Total interior livable area: 804 sqft
- Finished area below ground: 0
Video & virtual tour
Property
Parking
- Parking features: Additional Parking, Alley Access, On Street
Features
- Levels: One
- Patio & porch: Covered, Deck, Front Porch, See Remarks
- Exterior features: Fire Pit, Garden, Playground, See Remarks
- Fencing: Back Yard,Wood
- Has view: Yes
- View description: Residential
Lot
- Size: 5,619 Square Feet
- Features: Back Yard, Front Yard, Garden, Landscaped, Secluded, Sprinklers In Ground, See Remarks, Level
- Topography: Level
Details
- Parcel number: 13146725120090000
- Zoning: Residential
- Zoning description: 1
- Special conditions: Standard
Construction
Type & style
- Home type: SingleFamily
- Architectural style: Bungalow
- Property subtype: Single Family Residence
Materials
- Wood Siding
- Foundation: Poured
- Roof: Asphalt
Condition
- Updated/Remodeled,See Remarks
- New construction: No
- Year built: 1943
Utilities & green energy
- Sewer: Public Sewer
- Water: Public
- Utilities for property: Electricity Connected, Natural Gas Connected, High Speed Internet Available, Separate Meters
Community & HOA
HOA
- Has HOA: No
Location
- Region: Hamilton
Financial & listing details
- Price per square foot: $496/sqft
- Annual tax amount: $1,737
- Date on market: 6/16/2026
- Listing agreement: Exclusive Right To Sell
- Listing terms: Cash,Conventional,FHA,VA Loan
- Exclusions: None
- Road surface type: Asphalt, Gravel
Estimated market value
$393,100
$373,000 - $413,000
$1,611/mo
Price history
| Date | Event | Price |
|---|---|---|
| 6/16/2026 | Listed for sale | $399,000$496/sqft |
Source:  MRMLS #30072641 Report a problem MRMLS #30072641 Report a problem | ||
Public tax history
Tax history is unavailable.
Monthly payment
Est. payment$--/mo
Payment breakdown
Explore the cost of this home by adjusting the details. Changes won't be saved.All calculations are estimates and provided by Zillow, Inc. for informational purposes only. Actual amounts may vary.
HOA fees may include property taxes on listings classified as Co-Ops. Contact the listing agent and/or owner for fee details.
Mortgage interest rates are dependent on a number of factors, including credit score, down payment, and repayment length. Interest rate data provided by Zillow Group Marketplace, Inc. as of 1/1/1970 from various mortgage lenders with which we have lead or other similar arrangements; the Estimated Payment is an average of those rates.
See how much you could borrow to make a competitive offer.
Climate risks
Neighborhood: 59840
Nearby schools
GreatSchools rating
- NAWashington SchoolGrades: PK-KDistance: 0.2 mi
- 4/10Hamilton Middle SchoolGrades: 5-8Distance: 0.4 mi
- 8/10Hamilton High SchoolGrades: 9-12Distance: 0.9 mi
Schools provided by the listing agent
- District: District No. 3
Source: MRMLS. This data may not be complete. We recommend contacting the local school district to confirm school assignments for this home.
A local agent can set up tours, give advice and negotiate with sellers.


- Montana
- Ravalli County
- Hamilton
- 59840
- 402 N 3rd St Unit 1-2
Nearby cities
Nearby neighborhoods
Nearby zip codes
Other Hamilton Topics
