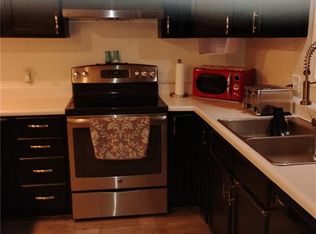
This well-maintained 2 bedroom, 1 bath home offers comfort, convenience, and great outdoor living spaces. The property features an attached garage and a beautifully landscaped yard, complete with a brand-new chain-link fence-perfect for added privacy and enjoying the outdoors. You'll love the outdoor amenities, including a spacious 10' x 14' back deck and a 16' x 18' concrete patio-ideal for entertaining or relaxing on summer mornings and evenings. A 10' x 18' garden shed provides excellent storage for tools and equipment. Inside, the home offers a generous 21' x 13' living room, providing plenty of space for gatherings and everyday living. The 11' x 12' dining room is perfect for family meals or hosting guests. Both bedrooms measure 13' x 12', offering comfortable and functional living space. The kitchen is complemented by a convenient 13' x 8' utility room for laundry and additional storage. The centrally located 9' x 6' bathroom features a walk-in shower for easy accessibility. This home has been updated with new carpet and fresh interior paint throughout, creating a clean, move-in ready atmosphere. Located within walking distance to the grocery store, this property offers everyday convenience in a desirable setting.
For sale
Price cut: $5K (8/21)
$165,000
402 N College St, Albany, MO 64402
2beds
1,120sqft
Single Family Residence
Built in 195
0.32 Acres Lot
$-- Zestimate®
$147/sqft
$-- HOA
What's special
Attached garageBrand-new chain-link fenceBeautifully landscaped yard
- 177 days
- 82
- 5
Likely to sell faster than
Zillow last checked:
Listing updated:
Listed by:
Tammy Wynne-siddens 660-726-8104,
United Country Nelson Real Estate
Source: My State MLS,MLS#: 11715922
Facts & features
Interior
Bedrooms & bathrooms
- Bedrooms: 2
- Bathrooms: 1
- Full bathrooms: 1
Basement
- Area: 0
Heating
- Has Heating (Unspecified Type)
Features
- Has basement: No
- Has fireplace: No
Interior area
- Total structure area: 0
- Total interior livable area: 1,120 sqft
- Finished area above ground: 0
Property
Lot
- Size: 0.32 Acres
Details
- Parcel number: 080419020392
- Lease amount: $0
Construction
Type & style
- Home type: SingleFamily
- Architectural style: Ranch
- Property subtype: Single Family Residence
Materials
- Frame, Vinyl Siding
Condition
- New construction: No
- Year built: 195
Utilities & green energy
- Electric: Amps(0)
Community & HOA
HOA
- Has HOA: No
Location
- Region: Albany
Financial & listing details
- Price per square foot: $147/sqft
- Tax assessed value: $51,580
- Annual tax amount: $713
- Date on market: 4/21/2026
- Date available: 04/16/2026
- Listing agreement: Exclusive
Estimated market value
Not available
Estimated sales range
Not available
$897/mo
Price history
| Date | Event | Price |
|---|---|---|
| 8/21/2026 | Price change | $165,000-2.9%$147/sqft |
Source: My State MLS #11715922 Report a problem | ||
| 7/10/2026 | Price change | $170,000-3.7%$152/sqft |
Source: My State MLS #11715922 Report a problem | ||
| 6/8/2026 | Price change | $176,500-1.9%$158/sqft |
Source: My State MLS #11715922 Report a problem | ||
| 4/21/2026 | Listed for sale | $180,000+20.1%$161/sqft |
Source: My State MLS #11715922 Report a problem | ||
| 4/15/2025 | Sold | -- |
Source:  Heartland MLS as distributed by MLS GRID #2527921 Report a problem Heartland MLS as distributed by MLS GRID #2527921 Report a problem | ||
| 3/1/2025 | Pending sale | $149,900$134/sqft |
Source: Heartland MLS as distributed by MLS GRID #2527921 Report a problem | ||
| 1/31/2025 | Listed for sale | $149,900$134/sqft |
Source: Heartland MLS as distributed by MLS GRID #2527921 Report a problem | ||
Public tax history
| Year | Property taxes | Tax assessment |
|---|---|---|
| 2025 | $713 +12.2% | $9,800 +12.8% |
| 2024 | $635 +6.7% | $8,690 |
| 2023 | $596 +5.2% | $8,690 +5.2% |
| 2022 | $566 0% | $8,260 |
| 2021 | $566 +2.3% | $8,260 +2.6% |
| 2020 | $554 +0.4% | $8,050 +0.1% |
| 2019 | $551 | $8,040 |
| 2018 | -- | $8,040 -0.1% |
| 2017 | -- | $8,046 +0.1% |
| 2016 | -- | $8,040 |
| 2015 | -- | $8,040 |
| 2013 | -- | -- |
Find assessor info on the county website
Monthly payment
Est. payment
Payment breakdown
Explore the cost of this home by adjusting the details. Changes won't be saved.Climate risks
Neighborhood: 64402
Nearby schools
Schools provided by the listing agent
- District: Albany R-iii
Source: My State MLS. This data may not be complete. We recommend contacting the local school district to confirm school assignments for this home.

Similar homes
- $199,9003 bd2 ba1.3k sqft1502 Bobwhite Cir, Albany, MO 64402For Sale
 MLS ID #11895068, Rick Naylor, Naylor Real Estate. NY State MLS
 - $178,9002 bd1 ba1.6k sqft112 W 5th St, Stanberry, MO 64489For Sale
 United Country
 - $154,9002 bd1 ba1.1k sqft18535 W Us Highway 136, Bethany, MO 64424For Sale
 MLS ID #2586642, Donnie Moss, KC Realtors LLC. Heartland MLS as distributed by MLS GRID
 - $154,9003 bd2 ba1.6k sqft2305 Woodruff Ave, Bethany, MO 64424For Sale
 MLS ID #11959685, Tony Nelson, United Country Nelson Real Estate. My State MLS
 - $150,0003 bd1 ba1k sqft608 S High Street, Mountain Grove, MO 65711Active
 MLS ID #60325514, Leyna N Haddock, RE/MAX Farm and Home. SOMOMLS as distributed by MLS GRID
