Skip main navigation
Sold for $1,610,000
  • $1,610,000

    402 N Ford Street #2, Golden, CO 80403

    4beds
    2,970sqft
    Duplex
    Built in 2024
    4,280 Square Feet Lot
    $1,576,100 Zestimate®
    $542/sqft
    $4,759 Estimated rent

    Home value

    $1,576,100

    $1.48M - $1.67M

    $4,759/mo

    Zestimate® history
    Loading
    Loading...

    Owner options

    List your home for rent

    $4,759/mo

    Rent Zestimate®

    Find your next renter with Zillow Rental Manager. Plus, with online applications, you can quickly screen prospective tenants – for free.

    Learn more

    $4,759/mo

    Rent Zestimate®

    Refinance and save

    $7,491/mo

    Est. payment

    Refinancing to a lower rate could help reduce your monthly payments and save thousands over the life of the loan.

    See today's rates

    $7,491/mo

    Est. payment

    Explore your selling options

    Work with a Zillow partner agent

    Leverage their expertise and Zillow's premium Showcase listings to get your home seen by more buyers.

    Get started

    List with your own agent

    Get your home in front of millions of buyers by listing it on Zillow.

    Learn how to do it

    Sell it yourself

    Take full control of how buyers see your home on Zillow by listing For Sale by Owner (FSBO).

    List your home

    What's special

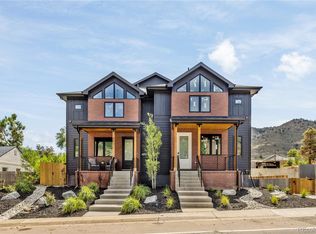
    SELLER NOW OFFERING $25,000 TOWARDS BUYER'S RATE BUY DOWN OR CLOSING COSTS! Check out fordstduplexes.com for a 3D Tour, video, and more information. Discover modern living in this newly constructed home located less than a 5-minute drive to downtown Golden. This beautiful new build features 2,970 total square feet of functional living space, complete with 4 total bedrooms, 4 bathrooms, an office or dining room, rooftop deck, and basement mother-in-law with separate entrance. The expansive rooftop deck has breathtaking views in every direction and is the perfect spot to hang with friends or relax! The main level has an open floor plan that’s ideal for entertaining. The kitchen takes center stage and flows into the large living room featuring a gas fireplace and four panel accordion-style panoramic doors that open to your private backyard, creating a unique indoor-outdoor living space. The spacious kitchen boasts designer finishes and custom cabinetry, with two-toned honed quartz countertops, stainless-steel appliances, and a dual fuel pro gas range. There is also an office or dining room, powder room, and mud room on the main level. On the second level you’ll find the primary bedroom with large walk-in closet and 5-piece bathroom with soaking tub and mountain views. Two additional bedrooms share a Jack-&-Jill bathroom. The basement features a bonus mother-in-law with a separate exterior entrance and is complete with a full-kitchen, the 4th bedroom, full-bathroom, & separate laundry. Tremendous potential to use this space for short-term rental income. Most of the flooring throughout the interior is a wide-plank white oak hardwood. The exterior of the home includes a private backyard and oversized 2-car garage. Located on the backside of North Table Mountain, you’re just minutes away from hiking trails and all that downtown Golden has to offer. Easy access to the mountains for skiing, camping, & all other outdoor Colorado activities.

    Zillow last checked:

    Listing updated:

    Listed by:

    Patrick Rampi 720-935-2184 patrickrampirealestate@gmail.com,

    MODUS Real Estate

    Bought with:

    Matthew Bosick, 100025697

    Brokers Guild Real Estate

    Source: REcolorado as distributed by MLS GRID,MLS#: 2472051MLS Logo

    Facts & features

    Interior

    Bedrooms & bathrooms
    • Bedrooms: 4
    • Bathrooms: 4
    • Full bathrooms: 3
    • 1/2 bathrooms: 1
    • Main level bathrooms: 1
    Primary bedroom
    • Level: Upper
    Bedroom
    • Level: Upper
    Bedroom
    • Level: Upper
    Bedroom
    • Level: Basement
    Primary bathroom
    • Level: Upper
    Bathroom
    • Level: Upper
    Bathroom
    • Level: Main
    Bathroom
    • Level: Basement
    Family room
    • Level: Basement
    Kitchen
    • Level: Main
    Kitchen
    • Level: Basement
    Laundry
    • Level: Upper
    Living room
    • Level: Main
    Mud room
    • Level: Main
    Office
    • Level: Main
    Utility room
    • Level: Basement
    Heating
    • Baseboard, Forced Air
    Cooling
    • Central Air
    Appliances
    • Included: Dishwasher, Range, Refrigerator
    Features
    • Jack & Jill Bathroom, Open Floorplan, Primary Suite, Quartz Counters, Walk-In Closet(s)
    • Basement: Finished,Full,Walk-Out Access
    • Number of fireplaces: 1
    • Fireplace features: Gas, Living Room
    • Common walls with other units/homes: No One Above,No One Below
    Interior area
    • Total structure area: 2,970
    • Total interior livable area: 2,970 sqft
    • Finished area above ground: 1,980
    • Finished area below ground: 990

    Property

    Parking
    • Total spaces: 2
    • Parking features: Garage
    • Garage spaces: 2
    Features
    • Levels: Two
    • Stories: 2
    • Patio & porch: Deck, Rooftop
    • Exterior features: Private Yard
    Lot
    • Size: 4,280 Square Feet
    Details
    • Parcel number: TBD
    • Special conditions: Standard

    Construction

    Type & style
    • Home type: SingleFamily
    • Architectural style: Contemporary
    • Property subtype: Duplex
    • Attached to another structure: Yes
    Materials
    • Frame, Wood Siding
    • Roof: Composition
    Condition
    • New Construction
    • New construction: Yes
    • Year built: 2024

    Utilities & green energy

    • Sewer: Public Sewer

    Community & HOA

    Community
    • Subdivision: Mackenzie & Martensen Add
    HOA
    • Has HOA: No
    Location
    • Region: Golden

    Financial & listing details

    • Price per square foot: $542/sqft
    • Tax assessed value: $1,286,014
    • Annual tax amount: $7,500
    • Date on market: 8/2/2024
    • Listing terms: Cash,Conventional
    • Exclusions: None
    • Ownership: Corporation/Trust

    Price history

    DateEventPrice
    11/1/2024Sold$1,610,000-0.9%$542/sqft
    Source: REcolorado as distributed by MLS GRID #2472051 Report a problem
    10/10/2024Pending sale$1,625,000$547/sqft
    Source: REcolorado as distributed by MLS GRID #2472051 Report a problem
    9/25/2024Price change$1,625,000-1.5%$547/sqft
    Source: REcolorado as distributed by MLS GRID #2472051 Report a problem
    8/2/2024Listed for sale$1,650,000$556/sqft
    Source: REcolorado as distributed by MLS GRID #2472051 Report a problem

    Public tax history

    YearProperty taxesTax assessment
    2025$844 $80,376
    Find assessor info on the county website

    Neighborhood: 80403

    Nearby schools

    GreatSchools rating
    Schools provided by the listing agent
    • Elementary: Mitchell
    • Middle: Bell
    • High: Golden
    • District: Jefferson County R-1

    Source: REcolorado as distributed by MLS GRID. This data may not be complete. We recommend contacting the local school district to confirm school assignments for this home.

    Get a cash offer in 3 minutes
    Find out how much your home could sell for in as little as 3 minutes with a no-obligation cash offer.
    Estimated market value
    $1,576,100
    Get a cash offer in 3 minutes
    Find out how much your home could sell for in as little as 3 minutes with a no-obligation cash offer.
    Estimated market value
    $1,576,100