Discover modern living in this newly constructed home located less than a 5-minute drive to downtown Golden. This beautiful new build features 2,970 total square feet of functional living space, complete with 4-bedrooms, 4-bathrooms, an office or dining room, rooftop deck and finished basement with wet bar. The expansive rooftop deck has breathtaking views in every direction! The main level has an open floor plan that’s ideal for entertaining. The kitchen takes center stage and flows into the large living room featuring a gas fireplace and four panel accordion-style panoramic door that opens to your private backyard, creating a unique indoor-outdoor living space. The spacious kitchen boasts designer finishes and custom cabinetry, with two-toned honed quartz countertops, stainless-steel appliances, and a dual fuel pro gas range. On the main level you’ll find an office or dining room just off the front entrance, and a powder room and mud room at the back entrance. On the second level you’ll find the primary bedroom with large walk-in closet and 5-piece bathroom with soaking tub and mountain views. Two additional bedrooms share a Jack-&-Jill bathroom. The 4th bedroom is in the basement, along with a full bathroom, living room with wet bar, and storage/utility room. One of the highlights is the view from the rooftop deck, another great spot for entertaining or relaxing. Most of the flooring throughout the interior is a wide-plank white oak hardwood. The exterior of the home includes a private backyard and oversized 2-car garage. Located on the backside of North Table Mountain and just north of downtown Golden, you’re just minutes away from hiking trails and all that downtown Golden has to offer - breweries, restaurants, and shopping. The proximity to I-70 means easy access to the mountains for skiing, camping, and all other outdoor Colorado activities. The unit next door, which features an ADU mother-in-law, will also be for sale soon. Check out fordstduplexes.com.
Sold for $1,600,000
$1,600,000
402 N Ford Street #1, Golden, CO 80403
4beds
2,970sqft
Duplex
Built in 2024
4,280 Square Feet Lot
$1,593,900 Zestimate®
$539/sqft
$4,447 Estimated rent
Home value
$1,593,900
$1.50M - $1.69M
$4,447/mo
Zestimate® history
Owner options
List your home for rent
$4,447/mo
Rent Zestimate®
Find your next renter with Zillow Rental Manager. Plus, with online applications, you can quickly screen prospective tenants – for free.
$4,447/mo
Rent Zestimate®
Refinance and save
$9,756/mo
Est. payment
Refinancing to a lower rate could help reduce your monthly payments and save thousands over the life of the loan.
$9,756/mo
Est. payment
Explore your selling options
Work with a Zillow partner agent
Leverage their expertise and Zillow's premium Showcase listings to get your home seen by more buyers.
Get startedList with your own agent
Get your home in front of millions of buyers by listing it on Zillow.
Learn how to do itSell it yourself
Take full control of how buyers see your home on Zillow by listing For Sale by Owner (FSBO).
List your homeWhat's special
Zillow last checked:
Listing updated:
Listed by:
Patrick Rampi 720-935-2184 patrickrampirealestate@gmail.com,
MODUS Real Estate
Bought with:
Michelle Wolfe, 100070146
Coldwell Banker Realty 54
Source: REcolorado as distributed by MLS GRID,MLS#: 7792355
Facts & features
Interior
Bedrooms & bathrooms
- Bedrooms: 4
- Bathrooms: 4
- Full bathrooms: 3
- 1/2 bathrooms: 1
- Main level bathrooms: 1
Primary bedroom
- Level: Upper
Bedroom
- Level: Upper
Bedroom
- Level: Upper
Bedroom
- Level: Basement
Primary bathroom
- Level: Upper
Bathroom
- Level: Upper
Bathroom
- Level: Main
Bathroom
- Level: Basement
Family room
- Level: Basement
Kitchen
- Level: Main
Laundry
- Level: Upper
Living room
- Level: Main
Mud room
- Level: Main
Office
- Level: Main
Utility room
- Level: Basement
Heating
- Forced Air
Cooling
- Central Air
Appliances
- Included: Dishwasher, Range, Refrigerator
Features
- Jack & Jill Bathroom, Open Floorplan, Primary Suite, Quartz Counters, Wet Bar
- Basement: Finished,Full
- Number of fireplaces: 1
- Fireplace features: Gas, Living Room
- Common walls with other units/homes: End Unit
Interior area
- Total structure area: 2,970
- Total interior livable area: 2,970 sqft
- Finished area above ground: 1,980
- Finished area below ground: 990
Property
Parking
- Total spaces: 2
- Parking features: Garage
- Garage spaces: 2
Features
- Levels: Two
- Stories: 2
- Patio & porch: Deck
- Exterior features: Private Yard
- Has view: Yes
- View description: Mountain(s)
Lot
- Size: 4,280 Square Feet
Details
- Parcel number: TBD
- Special conditions: Standard
Construction
Type & style
- Home type: SingleFamily
- Architectural style: Contemporary
- Property subtype: Duplex
- Attached to another structure: Yes
Materials
- Frame, Wood Siding
- Roof: Composition
Condition
- New Construction
- New construction: Yes
- Year built: 2024
Utilities & green energy
- Sewer: Public Sewer
Community & HOA
Community
- Subdivision: Mckenzie & Martensen Add
HOA
- Has HOA: No
Location
- Region: Golden
Financial & listing details
- Price per square foot: $539/sqft
- Tax assessed value: $1,230,381
- Annual tax amount: $844
- Date on market: 6/28/2024
- Listing terms: Cash,Conventional
- Ownership: Corporation/Trust
Price history
| Date | Event | Price |
|---|---|---|
| 11/4/2024 | Sold | $1,600,000$539/sqft |
Source: Public Record Report a problem | ||
| 8/8/2024 | Sold | $1,600,000-1.5%$539/sqft |
Source:  REcolorado as distributed by MLS GRID #7792355 Report a problem REcolorado as distributed by MLS GRID #7792355 Report a problem | ||
| 7/17/2024 | Pending sale | $1,625,000$547/sqft |
Source: REcolorado as distributed by MLS GRID #7792355 Report a problem | ||
| 6/28/2024 | Listed for sale | $1,625,000$547/sqft |
Source: REcolorado as distributed by MLS GRID #7792355 Report a problem | ||
Public tax history
| Year | Property taxes | Tax assessment |
|---|---|---|
| 2025 | $844 | $76,899 |
Find assessor info on the county website
Neighborhood: 80403
Nearby homes
- $517,8488 bd8 ba3.9k sqft402 N Ford St UNIT 2B, Golden, CO 80403Off Market
- $1,610,0004 bd4 ba2.9k sqft402 N Ford St #2, Golden, CO 80403Sold
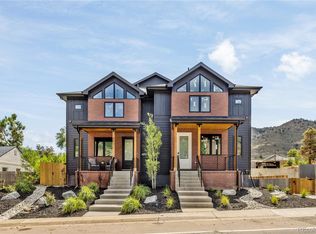
- $1,630,8924 bd4 ba2.9k sqft404 N Ford St UNIT 2, Golden, CO 80403Sold

- $1,657,5174 bd4 ba2.9k sqft404 N Ford St UNIT 1, Golden, CO 80403Sold

- $1,630,892-- bd5 ba2k sqft404 N Ford St UNIT 2, Golden, CO 80403Sold
- $1,657,5174 bd5 ba1.9k sqft404 N Ford St UNIT 1, Golden, CO 80403Sold
- $755,3003 bd2 ba1k sqft400 N Ford St, Golden, CO 80403Off Market
- $814,6005 bd2 ba2.2k sqft408 N Ford St, Golden, CO 80403Off Market
Nearby schools
GreatSchools rating
- 9/10Mitchell Elementary SchoolGrades: K-5Distance: 0.6 mi
- 7/10Bell Middle SchoolGrades: 6-8Distance: 3.1 mi
- 9/10Golden High SchoolGrades: 9-12Distance: 2 mi
Schools provided by the listing agent
- Elementary: Mitchell
- Middle: Bell
- High: Golden
- District: Jefferson County R-1
Source: REcolorado as distributed by MLS GRID. This data may not be complete. We recommend contacting the local school district to confirm school assignments for this home.
Get a cash offer in 3 minutes
Find out how much your home could sell for in as little as 3 minutes with a no-obligation cash offer.
Estimated market value
$1,593,900
Get a cash offer in 3 minutes
Find out how much your home could sell for in as little as 3 minutes with a no-obligation cash offer.
Estimated market value
$1,593,900
- Colorado
- Jefferson County
- Golden
- 80403
- 402 N Ford Street Unit 1
Nearby cities
Nearby neighborhoods
Nearby zip codes
Other Golden Topics
