Skip main navigation
Sold for $264,500
  • $264,500

    402 N Oregon St, Yreka, CA 96097

    4beds
    2baths
    2,550sqft
    Single Family Residence
    Built in ----
    6,534 Square Feet Lot
    $263,800 Zestimate®
    $104/sqft
    $1,865 Estimated rent

    Home value

    $263,800

    $169,000 - $412,000

    $1,865/mo

    Zestimate® history
    Loading
    Loading...

    Owner options

    List your home for rent

    $1,865/mo

    Rent Zestimate®

    Find your next renter with Zillow Rental Manager. Plus, with online applications, you can quickly screen prospective tenants – for free.

    Learn more

    $1,865/mo

    Rent Zestimate®

    Refinance and save

    $1,634/mo

    Est. payment

    Refinancing to a lower rate could help reduce your monthly payments and save thousands over the life of the loan.

    See today's rates

    $1,634/mo

    Est. payment

    Explore your selling options

    Work with a Zillow partner agent

    Leverage their expertise and Zillow's premium Showcase listings to get your home seen by more buyers.

    Get started

    List with your own agent

    Get your home in front of millions of buyers by listing it on Zillow.

    Learn how to do it

    Sell it yourself

    Take full control of how buyers see your home on Zillow by listing For Sale by Owner (FSBO).

    List your home

    What's special

    Charming built-in hutchPrivate backyard retreatRich wood detailsMaple floorsFully updated bathroomCozy bedroomTwo-car carport
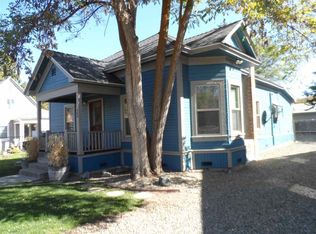
    Welcome Home to this Spacious Craftsman Bungalow - Step onto the inviting, full-length covered front porch and through the oversized front door into a home filled with timeless character. Inside, you'll be greeted by rich wood details that echo throughout the living and dining rooms, highlighted by classic casement windows and a charming built-in hutch. Underneath vinyl plank and laminate flooring lie maple floors (LR & DR), ready to be restored to their former glory. The kitchen, while in need of remodeling and updates, offers generous space and great potential to create your dream culinary hub. The main floor features a cozy bedroom and a fully updated bathroom. Upstairs, you'll find three large bedrooms, a small office or bonus room, and a second bathroom—updated for convenience, yet retaining its vintage charm with a beloved clawfoot style tub. Enjoy a private backyard retreat, a two-car carport, and a spacious 20' x 20' garage—ideal for storage, hobbies, or a workshop. This Craftsman beauty blends historical character with modern updates and offers plenty of room to make it your own.

    Zillow last checked:

    Listing updated:

    Listed by:

    Tammy Haas 530-598-2029,

    Minton Hometown Properties

    Bought with:

    Richard Cloutman, DRE #:01511087

    Prime Country Real Estate Inc

    Source: SMLS,MLS#: 20250752MLS Logo

    Facts & features

    Interior

    Bedrooms & bathrooms
    • Bedrooms: 4
    • Bathrooms: 2
    Primary bedroom
    • Area: 156
    • Dimensions: 12 x 13
    Bedroom 2
    • Area: 187
    • Dimensions: 17 x 11
    Bedroom 3
    • Area: 160
    • Dimensions: 10 x 16
    Bedroom 4
    • Area: 224
    • Dimensions: 14 x 16
    Dining room
    • Area: 224
    • Dimensions: 16 x 14
    Kitchen
    • Area: 290
    • Dimensions: 29 x 10
    Living room
    • Area: 392
    • Dimensions: 14 x 28
    Heating
    • F/A Oil, Wood Stove
    Cooling
    • Central Air, Wall/Window Unit(s)
    Appliances
    • Included: Electric Range
    • Laundry: On-Site
    Features
    • Built-In Hutch
    • Flooring: Wood, Vinyl, Laminate, Vinyl Plank
    • Windows: Single Pane, Wood Frames
    • Basement: Partial
    Interior area
    • Total structure area: 2,550
    • Total interior livable area: 2,550 sqft

    Property

    Parking
    • Parking features: Detached, Detached Carport
    • Has garage: Yes
    • Has carport: Yes
    Features
    • Patio & porch: Patio
    • Fencing: Wood
    • Has view: Yes
    • View description: Hills, Other
    Lot
    • Size: 6,534 Square Feet
    • Dimensions: *51 x 122
    • Features: Lawn, Trees
    • Topography: Level
    Details
    • Parcel number: 053201030000
    • Other equipment: Fuel Tank(s)

    Construction

    Type & style
    • Home type: SingleFamily
    • Architectural style: Classic,Craftsman Style
    • Property subtype: Single Family Residence
    Materials
    • Shingle Siding, Stucco
    • Foundation: Concrete Perimeter
    • Roof: Composition
    Condition
    • 70+ yrs

    Utilities & green energy

    • Sewer: Sewer
    • Water: Public

    Community & HOA

    Location
    • Region: Yreka

    Financial & listing details

    • Price per square foot: $104/sqft
    • Tax assessed value: $224,191
    • Annual tax amount: $2,260
    • Date on market: 6/25/2025
    • Cumulative days on market: 37 days
    • Road surface type: Paved

    Price history

    DateEventPrice
    9/9/2025Sold$264,500$104/sqft
    Source: SMLS #20250752 Report a problem
    8/1/2025Pending sale$264,500$104/sqft
    Source: SMLS #20250752 Report a problem
    7/8/2025Contingent$264,500$104/sqft
    Source: SMLS #20250752 Report a problem
    6/25/2025Listed for sale$264,500+84.3%$104/sqft
    Source: SMLS #20250752 Report a problem
    6/29/2011Sold$143,500$56/sqft
    Source: Public Record Report a problem

    Public tax history

    YearProperty taxesTax assessment
    2025$2,260 +1.6%$224,191 +2%
    2024$2,224 +2%$219,796 +2%
    2023$2,181 +2%$215,488 +2%
    2022$2,138 +1.8%$211,264 +2%
    2021$2,100 +0.7%$207,122 +1%
    2020$2,086 +1.8%$204,999 +2%
    2019$2,048 +2.1%$200,981 +2%
    2018$2,006 +2%$197,041 +2%
    2017$1,968 +2.4%$193,179 +2%
    2016$1,921 +5.5%$189,392 +1.5%
    2015$1,821 $186,549 +2%
    2014$1,821 $182,896 +0.5%
    2013-- $182,070 +2%
    2012-- $178,500 +22.9%
    2011-- $145,248 +0.8%
    2010-- $144,164 -0.2%
    2009-- $144,508 +2%
    2008-- $141,676 +2%
    2007-- $138,899 +2%
    2006-- $136,177 +2%
    2005-- $133,508 +2%
    2004-- $130,891 +1.9%
    2003-- $128,493 +2%
    2002-- $125,974 +2%
    2001-- $123,505
    Find assessor info on the county website

    Neighborhood: 96097

    Nearby schools

    GreatSchools rating
    Get pre-qualified for a loan
    At Zillow Home Loans, we can pre-qualify you in as little as 5 minutes with no impact to your credit score.

    An equal housing lender. NMLS #10287.

    Sell for more on Zillow
    Get a Zillow Showcase℠ listing at no additional cost and you could sell for .
    $263,800
    2% more
    +$5,276
    With Zillow Showcase(estimated)
    $269,076