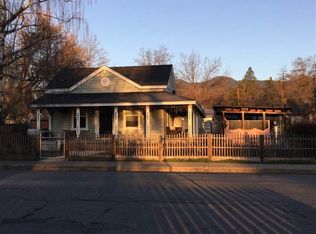
Beautiful Victorian-style 3-bedroom, 2-bath home blending timeless character with extensive modern upgrades. The remodeled kitchen features custom cabinetry, granite countertops, composite granite sink, marble backsplash, soft-close drawers and doors, propane cooktop, electric oven, trash compactor and garbage disposal. Improvements include new plumbing, updated electrical and electrical panel. The approx. 900 sq ft detached garage has its own electrical panel on the same meter and offers excellent parking, storage or workshop space, plus possible future ADU potential subject to buyer investigation and approvals. Additional features include a carriage house, cold room, central heat and air, instant-on propane water heater, gravity-fed kerosene stove, newer roofs on the home and carriage house, select updated vinyl windows, garden area, fruit and nut trees, fenced dog area with doggy-door access, city water and public sewer. Buyer to verify all the information.
For sale
$375,000
349 N Oregon St, Yreka, CA 96097
3beds
2baths
1,472sqft
Single Family Residence
Built in ----
0.32 Acres Lot
$361,500 Zestimate®
$255/sqft
$-- HOA
What's special
Carriage houseNew plumbingFruit and nut treesCustom cabinetrySoft-close drawers and doorsGarden areaSelect updated vinyl windows
- 32 days
- 399
- 37
Zillow last checked:
Listing updated:
Listed by:
Lenita Ramos 530-340-8467,
Sunshine Realty
Source: SMLS,MLS#: 20261144 Originating MLS: Siskiyou Association of REALTORS
Facts & features
Interior
Bedrooms & bathrooms
- Bedrooms: 3
- Bathrooms: 2
Heating
- Electric, Other, See Remarks
Appliances
- Included: Cooktop, Dishwasher, Electric Oven, Microwave, Refrigerator, Washer
Features
- Granite Counters, Stall Shower, Window Treatments
- Flooring: Laminate, Plank, Vinyl
- Windows: Blinds, Clad, Double Pane Windows, Drapes, Some Window Treatments, Vinyl, Wood Frames
- Number of fireplaces: 1
- Fireplace features: One, Free Standing
Interior area
- Total interior livable area: 1,472 sqft
Video & virtual tour
Property
Parking
- Total spaces: 4
- Parking features: Detached, Garage, Four or more Spaces
- Has garage: Yes
- Has uncovered spaces: Yes
Features
- Patio & porch: Deck, Patio
- Exterior features: Concrete Driveway, Deck, Garden, Landscaping, Mature Trees/Landscape, Other, Patio, Shed
- Fencing: Privacy,Wood,Wire
- Has view: Yes
- View description: City
Lot
- Size: 0.32 Acres
- Dimensions: 83 x 167 x 82 x 167
- Features: Flat
- Topography: Level
Details
- Additional structures: Greenhouse, Shed(s), Workshop
- Parcel number: 053191100000
Construction
Type & style
- Home type: SingleFamily
- Architectural style: Craftsman,Victorian
- Property subtype: Single Family Residence
Materials
- Wood Siding
- Roof: Composition
Utilities & green energy
- Sewer: Public Sewer
- Water: Public
- Utilities for property: Cable Available, Cellular Phone Reception, Electricity Available, High Speed Internet Available, Satellite Internet Available
Community & HOA
Location
- Region: Yreka
Financial & listing details
- Price per square foot: $255/sqft
- Tax assessed value: $153,886
- Date on market: 9/17/2026
- Cumulative days on market: 34 days
- Electric utility on property: Yes
- Road surface type: Paved
Estimated market value
$361,500
$343,000 - $380,000
$1,810/mo
Price history
| Date | Event | Price |
|---|---|---|
| 9/18/2026 | Listed for sale | $375,000+188.5%$255/sqft |
Source:  SMLS #20261144 Report a problem | ||
| 3/23/2017 | Sold | $130,000-13%$88/sqft |
Source: SMLS #109655 Report a problem | ||
| 2/3/2017 | Listed for sale | $149,500+251.8%$102/sqft |
Source: United Country Report a problem | ||
| 1/5/2012 | Sold | $42,500$29/sqft |
Source: Public Record Report a problem | ||
Public tax history
| Year | Property taxes | Tax assessment |
|---|---|---|
| 2026 | -- | $153,886 +2% |
| 2025 | $1,497 +1.6% | $150,869 +2% |
| 2024 | $1,473 +2% | $147,912 +2% |
| 2023 | $1,444 +2.1% | $145,013 +2% |
| 2022 | $1,415 +1.8% | $142,171 +2% |
| 2021 | $1,389 -0.3% | $139,384 +1% |
| 2020 | $1,394 -2.4% | $137,956 +2% |
| 2019 | $1,428 +2% | $135,252 +2% |
| 2018 | $1,400 +11.1% | $132,600 +11.2% |
| 2017 | $1,260 +41% | $119,217 +40.5% |
| 2016 | $894 +5.3% | $84,881 +1.5% |
| 2015 | $849 | $83,607 +2% |
| 2014 | $849 | $81,970 +0.5% |
| 2013 | -- | $81,600 -7.7% |
| 2012 | -- | $88,366 +2% |
| 2011 | -- | $86,634 +0.8% |
| 2010 | -- | $85,988 -0.2% |
| 2009 | -- | $86,193 +2% |
| 2008 | -- | $84,504 +2% |
| 2007 | -- | $82,848 +2% |
| 2006 | -- | $81,225 +2% |
| 2005 | -- | $79,633 +2% |
| 2004 | -- | $78,073 +1.9% |
| 2003 | -- | $76,643 +2% |
| 2002 | -- | $75,141 +2% |
| 2001 | -- | $73,668 |
Find assessor info on the county website
Monthly payment
Est. payment