Skip main navigation
Sold for $306,000
  • $306,000

    409 N Oregon St, Yreka, CA 96097

    2beds
    1baths
    1,070sqft
    Single Family Residence
    Built in ----
    0.57 Acres Lot
    $299,700 Zestimate®
    $286/sqft
    $1,230 Estimated rent

    Home value

    $299,700

    $267,000 - $333,000

    $1,230/mo

    Zestimate® history
    Loading
    Loading...

    Owner options

    List your home for rent

    $1,230/mo

    Rent Zestimate®

    Find your next renter with Zillow Rental Manager. Plus, with online applications, you can quickly screen prospective tenants – for free.

    Learn more

    $1,230/mo

    Rent Zestimate®

    Refinance and save

    $1,907/mo

    Est. payment

    Refinancing to a lower rate could help reduce your monthly payments and save thousands over the life of the loan.

    See today's rates

    $1,907/mo

    Est. payment

    Explore your selling options

    Work with a Zillow partner agent

    Leverage their expertise and Zillow's premium Showcase listings to get your home seen by more buyers.

    Get started

    List with your own agent

    Get your home in front of millions of buyers by listing it on Zillow.

    Learn how to do it

    Sell it yourself

    Take full control of how buyers see your home on Zillow by listing For Sale by Owner (FSBO).

    List your home

    What's special

    Original detailsCovered front porchSeasonal creekDetached garageTwo bedroomsMini-split heating and air
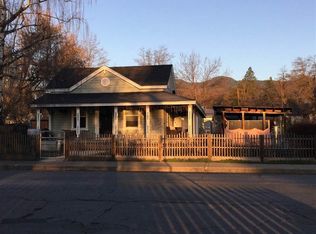
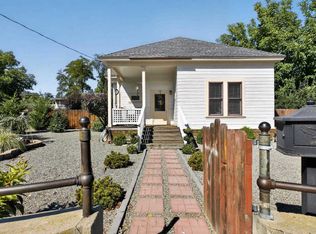
    This 1918 home was built with all the charm of the period, including covered front porch facing east catching the morning sun. Many original details are still present, especially in the living room and dining room. Upgrades include mini-split heating & air. Two bedrooms, one attached to the hall bathroom with tub shower, the second bedroom is steps away form the other end of the same bathroom. There is a pull-down staircase to access the attic which has opportunities for additional space. There is also a small building that was built a few steps from the back of the house that was called the summer kitchen for processing garden fruit, vegetables and meats. It was added on to at some point many years ago and needs some love and attention to develop it's full potential. (It has a bathroom that has never been hooked to city services.) The two car detached garage has a nice sized shop with stove pipe still through chimney. The property is on a generous .57 acre and included the adjacent .26 ac parcel behind the house. Seasonal creek. Make your appointment to see this home today!

    Zillow last checked:

    Listing updated:

    Listed by:

    Tonya Jester 530-340-0477,

    Cornerstone Properties

    Bought with:

    Jason Williams, DRE #:02033634

    Heritage Properties

    Source: SMLS,MLS#: 20250463MLS Logo

    Facts & features

    Interior

    Bedrooms & bathrooms
    • Bedrooms: 2
    • Bathrooms: 1
    Bathroom
    • Features: Tub/Shower Enclosure
    Heating
    • HP Electric, Wood Stove
    Cooling
    • Heat Pump
    Appliances
    • Included: Dishwasher, Electric Oven, Refrigerator, Electric Range
    • Laundry: Laundry Room
    Features
    • Built-In Hutch, Wainscoting
    • Flooring: Carpet, Vinyl, Wood
    • Doors: French Doors
    • Windows: Blinds, Curtains, Some, Wood Frames
    • Has fireplace: Yes
    • Fireplace features: Free Standing, Living Room
    Interior area
    • Total structure area: 1,070
    • Total interior livable area: 1,070 sqft

    Property

    Parking
    • Parking features: Detached, Garage/Workshop, Concrete
    • Has garage: Yes
    • Has uncovered spaces: Yes
    Features
    • Patio & porch: Patio
    • Has view: Yes
    • View description: Hills, Trees/Woods
    • Waterfront features: Seasonal Creek
    Lot
    • Size: 0.57 Acres
    • Dimensions: 75 x 332
    • Features: Landscaped, Lawn, Trees
    • Topography: Gently Rolling
    Details
    • Additional structures: Shed(s), Workshop
    • Additional parcels included: 053191360
    • Parcel number: 053191370000

    Construction

    Type & style
    • Home type: SingleFamily
    • Architectural style: Craftsman Style
    • Property subtype: Single Family Residence
    Materials
    • Wood Siding
    • Foundation: Concrete Perimeter
    • Roof: Composition
    Condition
    • 70+ yrs

    Utilities & green energy

    • Sewer: Sewer
    • Water: Public

    Community & neighborhood

    Location
    • Region: Yreka

    Other

    Other facts
    • Road surface type: Paved

    Price history

    DateEventPrice
    9/2/2025Sold$306,000+2.3%$286/sqft
    Source: SMLS #20250463 Report a problem
    8/5/2025Pending sale$299,000$279/sqft
    Source: SMLS #20250463 Report a problem
    7/12/2025Price change$299,000-12%$279/sqft
    Source: SMLS #20250463 Report a problem
    4/29/2025Listed for sale$339,900$318/sqft
    Source: SMLS #20250463 Report a problem

    Public tax history

    YearProperty taxesTax assessment
    2025$1,620 +1.6%$162,713 +2%
    2024$1,594 +1.1%$159,523 +2%
    2023$1,577 -1.7%$156,396 +2%
    2022$1,605 +1.7%$153,330 +2%
    2021$1,578 +0.7%$150,325 +1%
    2020$1,567 +1.8%$148,785 +2%
    2019$1,540 +2%$145,868 +2%
    2018$1,510 +7.3%$143,009 +2%
    2017$1,408 +2.5%$140,206 +2%
    2016$1,374 +5.5%$137,458 +1.5%
    2015$1,302 $135,394 +2%
    2014$1,302 $132,743 +0.5%
    2013-- $132,144 +2%
    2012-- $129,554 +2%
    2011-- $127,015 +0.8%
    2010-- $126,066 -0.2%
    2009-- $126,366 +2%
    2008-- $123,889 +2%
    2007-- $121,461 +2%
    2006-- $119,081 +2%
    2005-- $116,747 +2%
    2004-- $114,459 +1.9%
    2003-- $112,362 +2%
    2002-- $110,160 +2%
    2001-- $108,000

    Find assessor info on the county website

    Neighborhood: 96097

    Nearby schools

    GreatSchools rating
    Get pre-qualified for a loan
    At Zillow Home Loans, we can pre-qualify you in as little as 5 minutes with no impact to your credit score.

    An equal housing lender. NMLS #10287.

    Sell for more on Zillow
    Get a Zillow Showcase℠ listing at no additional cost and you could sell for .
    $299,700
    2% more
    +$5,994
    With Zillow Showcase(estimated)
    $305,694