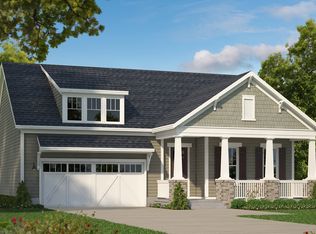
The Furman offers all the conveniences of single story living with the option of added square footage for a partial second story. A formal dining room, two secondary bedrooms, a full bath, and a powder room are found off the main foyer, with plenty of storage space in between. The living area is the star of this floorplan, with a family room big enough for large families or frequent entertaining. The master suite is a dream, with his/her vanities, private water closet, and oversized shower. Walk upstairs to the half second-story into a bonus room with space to spread out and plenty of storage. - Homesite 28 - Added 2nd floor bonus room - Spacious 1st floor study off the entrance foyer - Tray ceiling feature in family room - Added family room fireplace - Upgraded staggered Tahoe Ember kitchen cabinets with decorative Cove crown molding and lighting - Upgraded Tahoe Ember cabinets in butler's pantry - Chef's Kitchen upgraded to feature stainless steel appliances, wall oven/microwave combination, and separate gas cooktop with hood - 3x6 Baker Street Chevron Herringbone tile kitchen backsplash - Tray ceiling feature in master bedroom - Additional windows in master for natural lighting - Upgraded tile Cave Shower in master bath - Additional recessed can lighting throughout home - Craftsman Style Trim Package throughout - Custom lighting in all baths
This property is not currently displayed as for sale or rent on Zillow. This may be different from what's on other websites or public sources.