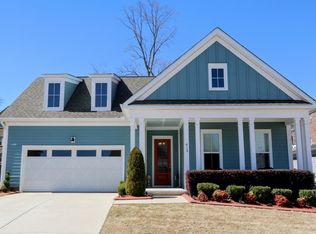
Some homes are built. This one was composed. Tucked inside Chastain Glen — Five Forks' most coveted address — 406 Nebbiolo Lane is the rare home that delivers on every promise the neighborhood makes. The meticulously maintained lawn and mature, curated landscaping set the tone before you ever reach the front door. A spacious covered front porch welcomes you into a grand foyer with soaring ten-foot ceilings, extra windows flooding the entry with natural light, and hardwood floors that carry you effortlessly through the entire main level. The details are everywhere you look. Updated trim molding in the dining area. A butler's pantry tucked beyond the kitchen — both elegant and functional. The kitchen itself is the heart of the home: quartz countertops, a gas range, combination wall oven, updated light fixtures, a walk-in pantry deep enough to stock, and an eat-at island made for lingering. The gas fireplace anchors the great room with warmth and character. From there, the mega slider with custom electric drapery opens to a covered back porch and a fully fenced, meticulously maintained yard — a curated garden of Tea Olive, Limelight Hydrangea, Loropetalum, Day Lily, Zelkova tree, and clumping variegated Liriope that blooms with intention and thrives with ease. The owner's suite is its own world. Exposed wood beams crown the ceiling above hardwood floors. A double-sink vanity with quartz counter tops makes way to a large frameless tile walk-in shower that connects seamlessly to the walk-in closet, then through to the laundry room — and beyond that, a family foyer drop zone finished in herringbone brick textured tile. The secondary bedrooms offer transom windows and generous natural light throughout. Upstairs, the partial second story opens into a bonus area that lives like a second living room or home office — private, flexible, and finished with the same care as the rest of the home. A full fourth bedroom and bath complete the upper level. The oversized garage handles the rest: workshop space, golf cart bay, room for everything that makes the weekend possible. Automated exterior uplighting that spans from the front all the way around means this home impresses day and night. This home also includes a new HVAC system with transferable warranty. Five Forks at your doorstep. Top-rated schools. Woodruff Road seconds away, and I-385 when you need it. This is not a house you settle for. This is the one you've been waiting for.
Contingent
Price cut: $10K (6/18)
$590,000
406 Nebbiolo Ln, Simpsonville, SC 29681
4beds
3,033sqft
Single Family Residence, Residential
Built in 2019
8,712 Square Feet Lot
$582,300 Zestimate®
$195/sqft
$-- HOA
What's special
Meticulously maintained lawnSpacious covered front porchMature curated landscapingGas rangeCovered back porchCombination wall ovenUpdated light fixtures
- 40 days |
- 874 |
- 45 |
Likely to sell faster than
Zillow last checked:
Listing updated:
Listed by:
Nicole Ruquet 864-386-3729,
Compass Carolinas, LLC
Source: Greater Greenville AOR,MLS#: 1593155

Facts & features
Interior
Bedrooms & bathrooms
- Bedrooms: 4
- Bathrooms: 4
- Full bathrooms: 3
- 1/2 bathrooms: 1
- Main level bathrooms: 2
- Main level bedrooms: 3
Rooms
- Room types: Laundry, Workshop, Bonus Room/Rec Room
Primary bedroom
- Area: 252
- Dimensions: 18 x 14
Bedroom 2
- Area: 154
- Dimensions: 14 x 11
Bedroom 3
- Area: 154
- Dimensions: 14 x 11
Bedroom 4
- Area: 195
- Dimensions: 15 x 13
Primary bathroom
- Features: Double Sink, Full Bath, Shower Only, Walk-In Closet(s)
- Level: Main
Dining room
- Area: 117
- Dimensions: 13 x 9
Kitchen
- Area: 320
- Dimensions: 16 x 20
Living room
- Area: 320
- Dimensions: 16 x 20
Bonus room
- Area: 476
- Dimensions: 34 x 14
Heating
- Natural Gas
Cooling
- Central Air, Electric
Appliances
- Included: Gas Cooktop, Dishwasher, Disposal, Electric Oven, Microwave, Gas Water Heater, Tankless Water Heater
- Laundry: 1st Floor, Walk-in, Electric Dryer Hookup, Washer Hookup, Laundry Room
Features
- High Ceilings, Ceiling Fan(s), Ceiling Smooth, Open Floorplan, Walk-In Closet(s), Split Floor Plan, Countertops – Quartz, Pantry
- Flooring: Carpet, Ceramic Tile, Wood
- Windows: Tilt Out Windows, Vinyl/Aluminum Trim
- Basement: None
- Attic: Pull Down Stairs,Storage
- Number of fireplaces: 1
- Fireplace features: Gas Log
Interior area
- Total interior livable area: 3,033 sqft
Property
Parking
- Total spaces: 2
- Parking features: Attached, Garage Door Opener, Workshop in Garage, Tandem, Paved
- Attached garage spaces: 2
- Has uncovered spaces: Yes
Features
- Levels: One and One Half
- Stories: 1.5
- Patio & porch: Patio, Front Porch, Rear Porch
- Fencing: Fenced
Lot
- Size: 8,712 Square Feet
- Dimensions: 70 x 125 x 70 x 125
- Features: Few Trees, 1/2 Acre or Less
- Topography: Level
Details
- Parcel number: 0550380102600
Construction
Type & style
- Home type: SingleFamily
- Architectural style: Craftsman
- Property subtype: Single Family Residence, Residential
Materials
- Concrete
- Foundation: Slab
- Roof: Architectural
Condition
- Year built: 2019
Details
- Builder model: Bowman
- Builder name: Sabal Homes
Utilities & green energy
- Sewer: Public Sewer
- Water: Public
- Utilities for property: Cable Available, Underground Utilities
Community & HOA
Community
- Features: Common Areas, Street Lights, Recreational Path, Sidewalks
- Subdivision: Chastain Glen at Five Forks
HOA
- Has HOA: Yes
- Services included: None
Location
- Region: Simpsonville
Financial & listing details
- Price per square foot: $195/sqft
- Tax assessed value: $392,960
- Annual tax amount: $2,074
- Date on market: 5/28/2026
Estimated market value
$582,300
$553,000 - $611,000
$2,754/mo
Price history
| Date | Event | Price |
|---|---|---|
| 6/30/2026 | Contingent | $590,000$195/sqft |
Source: | ||
| 6/18/2026 | Price change | $590,000-1.7%$195/sqft |
Source: | ||
| 5/28/2026 | Listed for sale | $600,000+49.3%$198/sqft |
Source: | ||
| 6/26/2019 | Sold | $402,000$133/sqft |
Source: Public Record Report a problem | ||
Public tax history
| Year | Property taxes | Tax assessment |
|---|---|---|
| 2024 | $2,074 -1% | $392,960 |
| 2023 | $2,096 +4.7% | $392,960 |
| 2022 | $2,001 +1.6% | $392,960 |
| 2021 | $1,970 -5.8% | $392,960 |
| 2020 | $2,092 +31.1% | $392,960 -1.9% |
| 2019 | $1,596 | $400,720 |
Find assessor info on the county website
Monthly payment
Est. payment$--/mo
Payment breakdown
Explore the cost of this home by adjusting the details. Changes won't be saved.All calculations are estimates and provided by Zillow, Inc. for informational purposes only. Actual amounts may vary.
HOA fees may include property taxes on listings classified as Co-Ops. Contact the listing agent and/or owner for fee details.
Mortgage interest rates are dependent on a number of factors, including credit score, down payment, and repayment length. Interest rate data provided by Zillow Group Marketplace, Inc. as of 1/1/1970 from various mortgage lenders with which we have lead or other similar arrangements; the Estimated Payment is an average of those rates.
See how much you could borrow to make a competitive offer.
Climate risks
Neighborhood: 29681
Nearby schools
GreatSchools rating
- 9/10Monarch ElementaryGrades: PK-5Distance: 1.9 mi
- 5/10Riverside Middle SchoolGrades: 6-8Distance: 7.3 mi
- 10/10Mauldin High SchoolGrades: 9-12Distance: 4.6 mi
Schools provided by the listing agent
- Elementary: Monarch
- Middle: Mauldin
- High: Mauldin
Source: Greater Greenville AOR. This data may not be complete. We recommend contacting the local school district to confirm school assignments for this home.
A local agent can set up tours, give advice and negotiate with sellers.
A local lender can help you make sure your offer is ready when you are.
- South Carolina
- Greenville County
- Simpsonville
- 29681
- 406 Nebbiolo Ln