Recently renovated with a beachy, lake vibe in mind with glorious big water views on Lake Norman & walkable Davidson. This rarely available townhome offers an open, bright floor plan w/ convenient destinations & amenities galore. The kitchen boasts new stainless appliances, "leather" marble island countertops and wide plank floors throughout the main level. Upstairs features a primary suite with lake views and a Juliet balcony, plus a stunning bathroom with a gorgeous, seamless glass walk-in shower, two vanities with a lake view to boot! Two spacious bedrooms, another full bathroom and a laundry complete the upper level. A 259 SF carport steps away with a 57 SF storage closet are included. Perfectly situated & super convenient to the kayak/paddleboard launch site, pool, tennis/pickleball courts and walking trails. Per the HOA & within a short stroll, community boat slips are available for purchase or lease.Check out drone video- https://player.vimeo.com/video/982857140?quality=1080p
Closed
$950,000
402 Northwest Dr, Davidson, NC 28036
3beds
1,570sqft
Condominium
Built in 1984
-- sqft lot
$1,066,500 Zestimate®
$605/sqft
$2,564 Estimated rent
Home value
$1,066,500
$981,000 - $1.16M
$2,564/mo
Zestimate® history
Owner options
List your home for rent
$2,564/mo
Rent Zestimate®
Find your next renter with Zillow Rental Manager. Plus, with online applications, you can quickly screen prospective tenants – for free.
$2,564/mo
Rent Zestimate®
Refinance and save
$6,229/mo
Est. payment
Refinancing to a lower rate could help reduce your monthly payments and save thousands over the life of the loan.
$6,229/mo
Est. payment
Explore your selling options
Work with a Zillow partner agent
Leverage their expertise and Zillow's premium Showcase listings to get your home seen by more buyers.
Get startedList with your own agent
Get your home in front of millions of buyers by listing it on Zillow.
Learn how to do itSell it yourself
Take full control of how buyers see your home on Zillow by listing For Sale by Owner (FSBO).
List your homeWhat's special
Zillow last checked:
Listing updated:
Listed by:
Catherine Taylor catherine.taylor@allentate.com,
Howard Hanna Allen Tate Lake Norman
Bought with:
Tina Krohn
Annabelle Realty, Inc
Source: Canopy MLS as distributed by MLS GRID,MLS#: 4157234
Facts & features
Interior
Bedrooms & bathrooms
- Bedrooms: 3
- Bathrooms: 3
- Full bathrooms: 2
- 1/2 bathrooms: 1
Primary bedroom
- Level: Upper
Bedroom s
- Features: Vaulted Ceiling(s)
- Level: Upper
Bedroom s
- Level: Upper
Bathroom half
- Level: Main
Bathroom full
- Level: Upper
Bathroom full
- Level: Upper
Dining area
- Features: Open Floorplan
- Level: Main
Kitchen
- Features: Kitchen Island, Open Floorplan
- Level: Main
Living room
- Features: Wet Bar
- Level: Main
Heating
- Heat Pump
Cooling
- Central Air
Appliances
- Included: Dishwasher, Disposal, Electric Oven, Electric Water Heater, Refrigerator, Washer/Dryer
- Laundry: Laundry Closet, Upper Level
Features
- Built-in Features, Kitchen Island, Open Floorplan, Pantry, Wet Bar
- Flooring: Carpet, Tile, Vinyl
- Doors: French Doors, Storm Door(s)
- Windows: Insulated Windows
- Has basement: No
- Attic: Permanent Stairs
- Fireplace features: Living Room, Wood Burning
Interior area
- Total structure area: 1,570
- Total interior livable area: 1,570 sqft
- Finished area above ground: 1,570
- Finished area below ground: 0
Property
Parking
- Total spaces: 1
- Parking features: Assigned, Detached Carport, Garage on Main Level
- Has garage: Yes
- Carport spaces: 1
- Details: 259 SF carport with 57SF storage closet to convey and assigned parking space at front of condo with additional parking available
Features
- Levels: Two
- Stories: 2
- Entry location: Main
- Patio & porch: Deck, Front Porch
- Exterior features: Lawn Maintenance, Other - See Remarks
- Pool features: Community
- Has view: Yes
- View description: Water, Year Round
- Has water view: Yes
- Water view: Water
- Waterfront features: Boat Slip – Community, Paddlesport Launch Site - Community, Waterfront
- Body of water: Lake Norman
Lot
- Features: Views
Details
- Parcel number: 00118229
- Zoning: LPA
- Special conditions: Standard
Construction
Type & style
- Home type: Condo
- Architectural style: Cape Cod
- Property subtype: Condominium
Materials
- Brick Full, Brick Partial, Cedar Shake
- Foundation: Slab
- Roof: Shingle
Condition
- New construction: No
- Year built: 1984
Utilities & green energy
- Sewer: Public Sewer
- Water: City
- Utilities for property: Cable Available, Electricity Connected, Wired Internet Available
Community & HOA
Community
- Features: Recreation Area, Street Lights, Tennis Court(s), Walking Trails
- Security: Carbon Monoxide Detector(s), Smoke Detector(s)
- Subdivision: Davidson Landing
HOA
- Has HOA: Yes
- HOA fee: $569 monthly
- HOA name: Main Street Managers
- HOA phone: 704-255-1266
- Second HOA fee: $47 monthly
- Second HOA name: Main Street Managers
- Second HOA phone: 704-255-1266
Location
- Region: Davidson
Financial & listing details
- Price per square foot: $605/sqft
- Tax assessed value: $819,654
- Date on market: 7/13/2024
- Cumulative days on market: 1 day
- Listing terms: Cash,Conventional
- Electric utility on property: Yes
- Road surface type: Asphalt, Paved
Price history
| Date | Event | Price |
|---|---|---|
| 7/29/2024 | Sold | $950,000+6.7%$605/sqft |
Source:  Canopy MLS as distributed by MLS GRID #4157234 Report a problem Canopy MLS as distributed by MLS GRID #4157234 Report a problem | ||
| 7/14/2024 | Pending sale | $890,000$567/sqft |
Source: Canopy MLS as distributed by MLS GRID #4157234 Report a problem | ||
| 7/13/2024 | Listed for sale | $890,000+100%$567/sqft |
Source: Canopy MLS as distributed by MLS GRID #4157234 Report a problem | ||
| 7/22/2014 | Sold | $445,000$283/sqft |
Source: Public Record Report a problem | ||
Public tax history
| Year | Property taxes | Tax assessment |
|---|---|---|
| 2025 | -- | $819,654 |
| 2024 | -- | $819,654 |
| 2023 | -- | $819,654 +44% |
| 2022 | -- | $569,400 |
| 2021 | -- | $569,400 |
| 2020 | -- | $569,400 |
| 2019 | -- | $569,400 +38.4% |
| 2018 | $4,913 | $411,300 |
| 2017 | -- | $411,300 |
| 2016 | -- | $411,300 |
| 2015 | -- | $411,300 |
| 2014 | $4,870 | $411,300 |
| 2013 | -- | $411,300 0% |
| 2012 | -- | $411,400 |
| 2011 | -- | $411,400 +21.1% |
| 2010 | -- | $339,800 |
| 2009 | -- | $339,800 |
| 2008 | -- | $339,800 |
| 2007 | -- | $339,800 |
| 2006 | -- | $339,800 |
| 2005 | -- | $339,800 |
| 2004 | -- | $339,800 |
| 2003 | -- | $339,800 +15.6% |
| 2002 | -- | $293,870 |
| 2001 | -- | $293,870 |
| 2000 | -- | $293,870 |
Find assessor info on the county website
Neighborhood: 28036
Nearby homes
- $1,101,5003 bd3 ba1.5k sqft419 Northwest Dr, Davidson, NC 28036Off Market

- $845,0003 bd2 ba1.9k sqft501 Northwest Dr, Davidson, NC 28036Sold
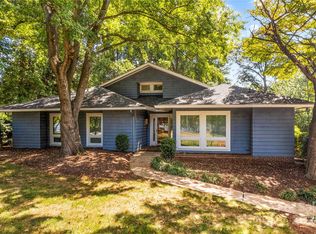
- $1,319,5003 bd2 ba1.9k sqft502 Northwest Dr, Davidson, NC 28036Off Market
- $1,370,7003 bd2 ba1.8k sqft503 Northwest Dr, Davidson, NC 28036Off Market

- $1,150,0003 bd2 ba1.5k sqft504 Northwest Dr, Davidson, NC 28036Sold
- $2,076,9003 bd2 ba3.7k sqft505 Northwest Dr, Davidson, NC 28036Off Market
- $1,251,0004 bd3 ba1.8k sqft401 Northwest Dr #6, Davidson, NC 28036Sold
- $860,0003 bd3 ba1.5k sqft403 Northwest Dr, Davidson, NC 28036Sold
Nearby schools
GreatSchools rating
- 9/10Davidson K-8 SchoolGrades: K-8Distance: 1.8 mi
- 7/10William Amos Hough HighGrades: 9-12Distance: 3.7 mi
Schools provided by the listing agent
- Elementary: Davidson K-8
- Middle: Davidson K-8
- High: William Amos Hough
Source: Canopy MLS as distributed by MLS GRID. This data may not be complete. We recommend contacting the local school district to confirm school assignments for this home.
Get a cash offer in 3 minutes
Find out how much your home could sell for in as little as 3 minutes with a no-obligation cash offer.
Estimated market value
$1,066,500
Get a cash offer in 3 minutes
Find out how much your home could sell for in as little as 3 minutes with a no-obligation cash offer.
Estimated market value
$1,066,500
- North Carolina
- Mecklenburg County
- Davidson
- 28036
- 402 Northwest Dr
Nearby cities
Nearby zip codes
Other Davidson Topics
