Skip main navigation
Sold for $310,000
  • $310,000

    402 Old Pine Way, Walled Lake, MI 48390

    3beds
    2,176sqft
    Townhouse
    Built in 2003
    -- sqft lot
    $312,300 Zestimate®
    $142/sqft
    $2,907 Estimated rent

    Home value

    $312,300

    $297,000 - $328,000

    $2,907/mo

    Zestimate® history
    Loading
    Loading...

    Owner options

    List your home for rent

    $2,907/mo

    Rent Zestimate®

    Find your next renter with Zillow Rental Manager. Plus, with online applications, you can quickly screen prospective tenants – for free.

    Learn more

    $2,907/mo

    Rent Zestimate®

    Refinance and save

    $2,446/mo

    Est. payment

    Refinancing to a lower rate could help reduce your monthly payments and save thousands over the life of the loan.

    See today's rates

    $2,446/mo

    Est. payment

    Explore your selling options

    Work with a Zillow partner agent

    Leverage their expertise and Zillow's premium Showcase listings to get your home seen by more buyers.

    Get started

    List with your own agent

    Get your home in front of millions of buyers by listing it on Zillow.

    Learn how to do it

    Sell it yourself

    Take full control of how buyers see your home on Zillow by listing For Sale by Owner (FSBO).

    List your home

    What's special

    Gas fireplaceHot tubIsland with counter seatingMulti-level layoutSoaring ceilingsSandy beach accessVaulted ceilings
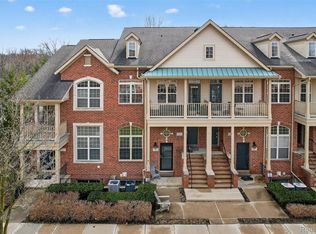
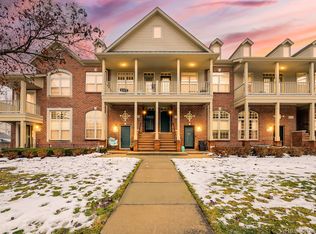
    Bright, end-unit townhouse condo in the sought-after East Bay Village community of Walled Lake! With extra windows bringing in natural light and a quieter setting, the multi-level layout is designed for comfortable, easy living. The main living area features soaring ceilings, a gas fireplace, and new LVP flooring that adds a clean, modern feel throughout. The space flows naturally into the open kitchen, dining, and family room area, creating a layout that works well for both everyday living and entertaining. The kitchen includes stainless steel appliances, ceramic tile flooring, and an island with counter seating, making it a functional and connected space. A half bath completes this level. Upstairs, you’ll find dual primary suites, each with vaulted ceilings, walk-in closets, and private full baths, offering flexibility and privacy. The upper-level laundry with full-size washer and dryer adds everyday convenience. The lower level includes a flex room currently used as a third bedroom, but equally suited for a home office, workout space, or second living area. Rare feature you won’t often find here: an attached 2-car garage (most units offer just one). East Bay Village offers a lifestyle that goes beyond the home itself. Residents enjoy access to a community pool, hot tub, clubhouse, and beautifully maintained grounds, along with docks, sandy beach access, and privileges on all-sports Walled Lake - perfect for summer days by the water. Located within walking distance to downtown dining and local shops, this home combines low-maintenance living, strong amenities, and a standout unit location. Schedule your showing today!

    Zillow last checked:

    Listing updated:

    Listed by:

    Patricia Lotz 734-637-3668,

    Real Estate One-Brighton,

    Christopher Lotz 734-474-8713,

    Real Estate One-Brighton

    Bought with:

    Geoffrey Leach, 6501270916

    Century 21 Professionals Livonia

    Source: Realcomp II,MLS#: 20261027068MLS Logo

    Facts & features

    Interior

    Bedrooms & bathrooms
    • Bedrooms: 3
    • Bathrooms: 3
    • Full bathrooms: 2
    • 1/2 bathrooms: 1
    Primary bedroom
    • Level: Third
    • Area: 192
    • Dimensions: 12 X 16
    Primary bedroom
    • Level: Third
    • Area: 192
    • Dimensions: 12 X 16
    Bedroom
    • Level: Basement
    • Area: 180
    • Dimensions: 12 X 15
    Primary bathroom
    • Level: Third
    • Area: 42
    • Dimensions: 7 X 6
    Primary bathroom
    • Level: Third
    • Area: 45
    • Dimensions: 5 X 9
    Other
    • Level: Second
    • Area: 30
    • Dimensions: 6 X 5
    Other
    • Level: Second
    • Area: 132
    • Dimensions: 11 X 12
    Dining room
    • Level: Second
    • Area: 156
    • Dimensions: 13 X 12
    Kitchen
    • Level: Second
    • Area: 112
    • Dimensions: 8 X 14
    Living room
    • Level: Entry
    • Area: 180
    • Dimensions: 12 X 15
    Heating
    • Forced Air, Natural Gas
    Cooling
    • Ceiling Fans, Central Air
    Appliances
    • Included: Dishwasher, Disposal, Dryer, Exhaust Fan, Free Standing Electric Range, Free Standing Refrigerator, Microwave, Stainless Steel Appliances, Washer
    • Laundry: In Unit
    Features
    • High Speed Internet, Programmable Thermostat
    • Basement: Daylight,Finished
    • Has fireplace: Yes
    • Fireplace features: Gas, Living Room
    Interior area
    • Total interior livable area: 2,176 sqft
    • Finished area above ground: 1,576
    • Finished area below ground: 600

    Property

    Parking
    • Total spaces: 2
    • Parking features: Two Car Garage, Attached, Direct Access, Electricityin Garage, Garage Door Opener
    • Attached garage spaces: 2
    Features
    • Levels: Three
    • Stories: 3
    • Entry location: GroundLevelwSteps
    • Patio & porch: Covered, Patio, Porch
    • Exterior features: Balcony, Grounds Maintenance, Lighting, Private Entrance, Spa Hottub
    • Pool features: Community, In Ground
    • On waterfront: Yes
    • Waterfront features: Acrossthe Road Water Frontage, All Sports Lake, Beach Access, Dock Facilities, Lake Privileges, Shared Water Frontage, Swim Association
    • Body of water: Walled Lake
    Lot
    • Features: Sprinklers
    Details
    • Parcel number: 1734432130
    • Special conditions: Short Sale No,Standard

    Construction

    Type & style
    • Home type: Townhouse
    • Architectural style: Townhouse
    • Property subtype: Townhouse
    Materials
    • Brick
    • Foundation: Basement, Poured
    • Roof: Asphalt
    Condition
    • New construction: No
    • Year built: 2003

    Utilities & green energy

    • Sewer: Public Sewer
    • Water: Public

    Community & HOA

    Community
    • Features: Clubhouse, Sidewalks
    • Subdivision: EAST BAY VILLAGE OCCPN 1452
    HOA
    • Has HOA: Yes
    • HOA fee: $431 monthly
    • HOA phone: 248-855-6492
    Location
    • Region: Walled Lake

    Financial & listing details

    • Price per square foot: $142/sqft
    • Tax assessed value: $138,220
    • Annual tax amount: $5,735
    • Date on market: 4/23/2026
    • Cumulative days on market: 4 days
    • Listing agreement: Exclusive Right To Sell
    • Listing terms: Cash,Conventional

    Price history

    DateEventPrice
    5/22/2026Sold$310,000+3.4%$142/sqft
    Source: Realcomp II #20261027068 Report a problem
    5/8/2026Pending sale$299,900$138/sqft
    Source: Realcomp II #20261027068 Report a problem
    4/23/2026Listed for sale$299,900-1.7%$138/sqft
    Source: Realcomp II #20261027068 Report a problem
    4/27/2022Sold$305,000+2%$140/sqft
    Source: Realcomp II #2220022712 Report a problem
    4/11/2022Pending sale$299,000$137/sqft
    Source: Realcomp II #2220022712 Report a problem
    4/7/2022Listed for sale$299,000$137/sqft
    Source: Realcomp II #2220022712 Report a problem

    Public tax history

    Tax history is unavailable.

    Neighborhood: 48390

    Nearby schools

    GreatSchools rating
    Get a cash offer in 3 minutes
    Find out how much your home could sell for in as little as 3 minutes with a no-obligation cash offer.
    Estimated market value
    $312,300
    Get a cash offer in 3 minutes
    Find out how much your home could sell for in as little as 3 minutes with a no-obligation cash offer.
    Estimated market value
    $312,300