Why spend your weekends on renovations when you could be on the lake? This stunning condo has been meticulously reimagined and upgraded from top to bottom, offering a move-in ready experience. The condo features six years of strategic high-end updates, including Hanson's triple-paned windows with transferable warranty, new carpet, waterproof Luxury Vinyl Tile flooring, two remodeled 3 piece bathrooms (unique to this condo model), total kitchen renovation - featuring GE Profile appliances, Electrolux laundry, and a full mechanical overhaul in 2025 (new AC, furnace, and water heater). The HOA handles the lawn care, snow removal, and exterior maintenance, and gives you VIP access to the private community pool, hot tub, swim dock on Walled Lake, clubhouse amenities, green spaces and waterfront access. Inside, you’ll find a peaceful and calm atmosphere. Outside, the community serves as your personal playground. East Bay Village is within walking distance to several parks, restaurants, and downtown Walled Lake. Your only job is to move into this friendly community and enjoy the sunset. BATVAI
Pending
$285,000
143 E Bay Dr, Walled Lake, MI 48390
2beds
1,457sqft
:
Get pre-qualified$2,364/mo
Townhouse
Built in 2002
-- sqft lot
$285,700 Zestimate®
$196/sqft
$307/mo HOA
What's special
Hot tubWaterfront accessGreen spacesNew carpetPeaceful and calm atmosphereElectrolux laundryMeticulously reimagined and upgraded
- 23 days |
- 20 |
- 0 |
Likely to sell faster than
Zillow last checked:
Listing updated:
Listed by:
Bonnie K Frizzell 248-231-4287,
Niche Realty Inc 248-561-8104
Source: Realcomp II,MLS#: 20261018228
Facts & features
Interior
Bedrooms & bathrooms
- Bedrooms: 2
- Bathrooms: 2
- Full bathrooms: 2
Primary bedroom
- Level: Upper
- Area: 154
- Dimensions: 11 X 14
Bedroom
- Level: Upper
- Area: 130
- Dimensions: 13 X 10
Other
- Level: Upper
- Area: 50
- Dimensions: 10 X 5
Other
- Level: Lower
- Area: 21
- Dimensions: 7 X 3
Dining room
- Level: Upper
- Area: 150
- Dimensions: 15 X 10
Flex room
- Level: Lower
- Area: 168
- Dimensions: 14 X 12
Great room
- Level: Entry
- Area: 168
- Dimensions: 14 X 12
Kitchen
- Level: Upper
- Area: 110
- Dimensions: 11 X 10
Heating
- Forced Air, Natural Gas
Cooling
- Central Air
Appliances
- Included: Dishwasher, Disposal, Dryer, Exhaust Fan, Free Standing Electric Oven, Free Standing Refrigerator, Ice Maker, Induction Cooktop, Microwave, Self Cleaning Oven, Stainless Steel Appliances, Washer
Features
- Programmable Thermostat
- Basement: Finished
- Has fireplace: No
Interior area
- Total interior livable area: 1,457 sqft
- Finished area above ground: 1,139
- Finished area below ground: 318
Property
Parking
- Total spaces: 1
- Parking features: One Car Garage, Attached
- Attached garage spaces: 1
Features
- Levels: Tri Level
- Entry location: GroundLevel
- Patio & porch: Patio
- Exterior features: Grounds Maintenance, Private Entrance
- Waterfront features: Acrossthe Road Water Frontage, All Sports Lake, Beach Access, Lake Privileges, Swim Association
- Body of water: Walled Lake
Lot
- Features: Water View
Details
- Parcel number: 1734432034
- Special conditions: Short Sale No,Standard
Construction
Type & style
- Home type: Townhouse
- Architectural style: Split Level,Townhouse
- Property subtype: Townhouse
Materials
- Brick
- Foundation: Basement, Crawl Space, Poured
Condition
- New construction: No
- Year built: 2002
Utilities & green energy
- Sewer: Public Sewer
- Water: Other, Public
Community & HOA
Community
- Features: Clubhouse, Sidewalks
- Subdivision: EAST BAY VILLAGE OCCPN 1452
HOA
- Has HOA: Yes
- HOA fee: $307 monthly
Location
- Region: Walled Lake
Financial & listing details
- Price per square foot: $196/sqft
- Tax assessed value: $100,940
- Annual tax amount: $4,194
- Date on market: 3/26/2026
- Cumulative days on market: 23 days
- Listing agreement: Exclusive Right To Sell
- Listing terms: Cash,Conventional,FHA
Estimated market value
$285,700
$271,000 - $300,000
$2,253/mo
Price history
| Date | Event | Price |
|---|---|---|
| 3/31/2026 | Pending sale | $285,000$196/sqft |
Source:  Realcomp II #20261018228 Report a problem Realcomp II #20261018228 Report a problem | ||
| 3/31/2026 | Listed for sale | $285,000$196/sqft |
Source: Realcomp II #20261018228 Report a problem | ||
| 3/31/2026 | Pending sale | $285,000$196/sqft |
Source: Realcomp II #20261018228 Report a problem | ||
| 3/26/2026 | Listed for sale | $285,000$196/sqft |
Source: Realcomp II #20261018228 Report a problem | ||
Public tax history
Tax history is unavailable.
Monthly payment
Est. payment
Payment breakdown
Explore the cost of this home by adjusting the details. Changes won't be saved.Climate risks
Neighborhood: 48390
Nearby schools
GreatSchools rating
- 9/10Walled Lake Elementary SchoolGrades: PK-5Distance: 0.7 mi
- 8/10Sarah G. Banks Middle SchoolGrades: 6-8Distance: 3.4 mi
- 6/10Walled Lake Western High SchoolGrades: 9-12Distance: 1.8 mi
- $285,0002 bd2 ba1.3k sqft527 Red Oak Ct, Walled lake, MI 48390For Sale

- $310,0003 bd3 ba2.1k sqft402 Old Pine Way, Walled Lake, MI 48390Sold

- $280,0003 bd2 ba1.6k sqft406 Old Pine Way, Walled Lake, MI 48390Sold
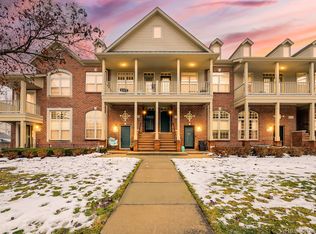
- $28,620-- bd-- ba-- sqft584 E Walled Lake Dr, Walled Lake, MI 48390Off Market
- $385,0003 bd3 ba1.9k sqft101 Sandy Ln, Walled Lake, MI 48390Sold
- $425,5003 bd2 ba1.4k sqft584 E Walled Lake Dr, Walled Lake, MI 48390Off Market
- $362,7003 bd1 ba857 sqft566 E Walled Lake Dr, Walled Lake, MI 48390Off Market
- $453,1003 bd3 ba1.9k sqft585 E Walled Lake Dr, Walled Lake, MI 48390Off Market
A local agent can set up tours, give advice and negotiate with sellers.
Similar homes
- $275,0002 bd2 ba1.5k sqft3203 Chesapeake Cir, Commerce Twp, MI 48390For Sale
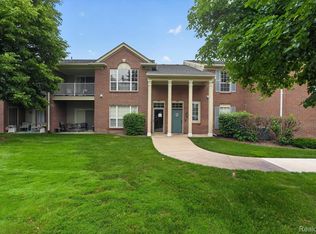
 MLS ID #20261045246, Andrea Kidder, EXP Realty. Realcomp II
 - $299,9002 bd2 ba1.9k sqft27204 Chantel Dr, Walled Lake, MI 48390For Sale
 MLS ID #20261030002, Kristin W Halmaghi, Real Estate One-Northville. Realcomp II
 - $259,9002 bd2 ba1.4k sqft320 N Wixom Rd #1, Wixom, MI 48393For Sale
 MLS ID #20261041444, Nancy J Rademacher, KW Professionals Brighton. Realcomp II
 - $325,9002 bd3 ba1.5k sqft3211 Johanna Ware W, Wixom, MI 48393For Sale
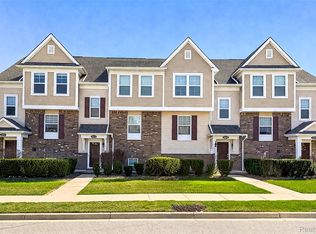 MLS ID #20261035213, Hari K Kakumanu, Community Choice Realty Associates, LLC. Realcomp II
 - $299,0003 bd1 ba1k sqft1325 E Lake Dr, Novi, MI 48377For SaleMLS ID #20261049301, Andy Boryszczuk, Elite Realty. Realcomp II
- $378,5003 bd2 ba1.5k sqft606 Pointe Dr, Walled Lake, MI 48390For SaleMLS ID #20261033786, Beatriz M Siminovich, KW Domain. Realcomp II
- $274,9992 bd3 ba1.9k sqft6680 Ridgefield Cir APT 201, West Bloomfield, MI 48322For SaleMLS ID #20261044099, Beatriz M Siminovich, KW Domain. Realcomp II
- $270,0002 bd2 ba1.6k sqft16805 Carriage Way #23, Northville, MI 48168For Sale
 MLS ID #50209859, Debra Nicholas, KW Platinum. MiRealSource
 - $265,0002 bd3 ba1.5k sqft7288 Danbrooke, West Bloomfield, MI 48322For Sale
 MLS ID #25059171, Katja Classic, RE/MAX Classic. MichRIC
 - $230,0002 bd2 ba1.6k sqft29726 Pine Ridge Cir, Farmington, MI 48331For SaleMLS ID #20261049945, Ian Whitelaw, Central Properties Group LLC. Realcomp II
- $255,9002 bd2 ba1.5k sqft4016 Cornerstone Dr, Canton, MI 48188For SaleMLS ID #20261057339, Nancy Petrucelli, Real Estate One-Plymouth. Realcomp II
- $320,0003 bd2 ba1.5k sqft2905 Moon Lake Dr, West Bloomfield, MI 48323For SaleMLS ID #20261030412, Sheel Sohal, KW Domain. Realcomp II
- $259,9993 bd2 ba1.5k sqft22559 Cranbrooke Dr, Novi, MI 48375For SaleMLS ID #26034549, Roxanne Fitzpatrick, Remerica Hometown One. MichRIC
- $298,9902 bd3 ba1.3k sqft30033 Center St #19, New Hudson, MI 48165New ConstructionRealcomp II
- $235,0002 bd3 ba1.9k sqft32220 W Twelve Mile Rd, Farmington, MI 48334For SaleMLS ID #20261016759, Dritan Dedaj, Divine Realty. Realcomp II
- $315,0002 bd2 ba960 sqft2795 Barclay Way, Ann Arbor, MI 48105For SaleMLS ID #20261056525, Yu Ning, AutoCity Realty LLC. Realcomp II
- $229,0002 bd2 ba1.3k sqft1346 Hillcrest Dr, Waterford, MI 48327For SaleMLS ID #50214525, Zach Schlacht, Real Estate One Southgate. MiRealSource
- $300,0002 bd2 ba1.4k sqft21400 Magnolia Ct, Farmington, MI 48336For SaleMLS ID #20261030182, Jessica Longo, KW Professionals. Realcomp II
- $299,8902 bd2 ba1.3k sqft16015 Morningside, Northville, MI 48168For SaleMLS ID #20261035343, Ali M Beydoun, Got Key'D Realty. Realcomp II
- $269,9992 bd2 ba1.5k sqft2393 Arcadia Dr, Canton, MI 48188For SaleMLS ID #20261051736, Susan Cece-Hanna, Golden Key Realty Group LLC. Realcomp II
