Skip main navigation
Closed
  • Price Unknown

    402 Panda Cir, Harker Heights, TX 76548

    4beds
    2,343sqft
    Single Family Residence
    Built in 1997
    0.36 Acres Lot
    $382,900 Zestimate®
    $--/sqft
    $2,315 Estimated rent

    Home value

    $382,900

    $364,000 - $402,000

    $2,315/mo

    Zestimate® history
    Loading
    Loading...

    Owner options

    List your home for rent

    $2,315/mo

    Rent Zestimate®

    Find your next renter with Zillow Rental Manager. Plus, with online applications, you can quickly screen prospective tenants – for free.

    Learn more

    $2,315/mo

    Rent Zestimate®

    Refinance and save

    Refinancing to a lower rate could help reduce your monthly payments and save thousands over the life of the loan.

    See today's rates

    Explore your selling options

    Work with a Zillow partner agent

    Leverage their expertise and Zillow's premium Showcase listings to get your home seen by more buyers.

    Get started

    List with your own agent

    Get your home in front of millions of buyers by listing it on Zillow.

    Learn how to do it

    Sell it yourself

    Take full control of how buyers see your home on Zillow by listing For Sale by Owner (FSBO).

    List your home

    What's special

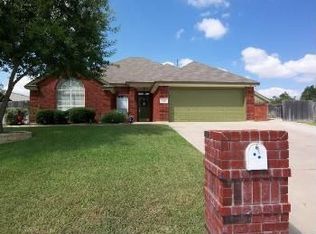
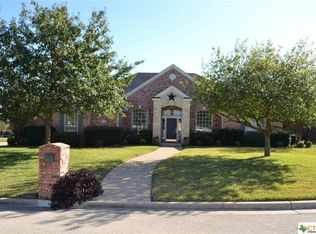
    Beautiful 4 bedroom, 2.5 bath home in highly desired Country Trails subdivision! This well-designed home is located on a cozy cul-de-sac and has features galore! Easy access to many local amenities including Carl Levine City Park; the location is superb! The living room is spacious and features a gas fireplace and a door leading to the covered patio. A formal dining area greets you as you enter the home. A cook's dream: the kitchen is complete with all stainless steel appliances, granite countertops, island, an abundance of counter space & cabinets, and a breakfast area. The 3 minor bedrooms are all spacious and have plenty of well-planned closet space. Nestled in the back of the house is the owner's retreat offering a quiet oasis with an amazing bathroom, separate shower, and loads of cabinets & counter space. Daily chores are made easy with a half bath off of the utility room; there you will find a sink in the utility room and a pet shower in the half bath. Step outside to the shaded back yard featuring many shade trees, privacy fencing, covered patio, and a great storage building. Amenities are too numerous to mention. Schedule an appointment to check out this home today!

    Zillow last checked:

    Listing updated:

    Listed by:

    Pauline Webster (254)953-5190,

    Town Square Property Managemen

    Bought with:

    Shelly Torres, TREC #0767272

    Fort Hood Area Assn. Realtors

    Source: Central Texas MLS,MLS#: 547840MLS LogoOriginating MLS: Fort Hood Area Association of REALTORS

    Facts & features

    Interior

    Bedrooms & bathrooms
    • Bedrooms: 4
    • Bathrooms: 3
    • Full bathrooms: 2
    • 1/2 bathrooms: 1
    Primary bedroom
    • Dimensions: 13.7 x 17.3
    Bedroom 2
    • Dimensions: 10 x 10.10
    Bedroom 3
    • Dimensions: 11.5 x 13
    Bedroom 4
    • Dimensions: 11.9 x 14.10
    Breakfast room nook
    • Dimensions: 11.8 x 9.10
    Dining room
    • Dimensions: 10.8 x 12.8
    Kitchen
    • Dimensions: 11.3 x 12.6
    Laundry
    • Dimensions: 6.7 x 12.6
    Living room
    • Dimensions: 16.8 x 19.8
    Heating
    • Central, Natural Gas
    Cooling
    • Central Air, Electric, 1 Unit
    Appliances
    • Included: Dishwasher, Electric Range, Disposal, Gas Water Heater, Refrigerator, Some Electric Appliances, Microwave
    • Laundry: Washer Hookup, Electric Dryer Hookup, Laundry Tub, Sink
    Features
    • Ceiling Fan(s), Separate/Formal Dining Room, Double Vanity, Granite Counters, His and Hers Closets, Multiple Dining Areas, Multiple Closets, Pull Down Attic Stairs, Split Bedrooms, Separate Shower, Walk-In Closet(s), Eat-in Kitchen, Kitchen Island, Pantry
    • Flooring: Granite
    • Attic: Pull Down Stairs
    • Number of fireplaces: 1
    • Fireplace features: Gas, Living Room
    Interior area
    • Total interior livable area: 2,343 sqft

    Property

    Parking
    • Total spaces: 3
    • Parking features: Garage, Garage Door Opener, Garage Faces Side
    • Garage spaces: 3
    Accessibility
    • Accessibility features: None
    Features
    • Levels: One
    • Stories: 1
    • Patio & porch: Covered, Deck, Patio
    • Exterior features: Covered Patio, Deck, Rain Gutters, Storage
    • Pool features: None
    • Spa features: None
    • Fencing: Back Yard,Wood
    • Has view: Yes
    • View description: None
    • Body of water: None
    Lot
    • Size: 0.36 Acres
    • Dimensions: 120' x 140'
    Details
    • Additional structures: Storage
    • Parcel number: 151295

    Construction

    Type & style
    • Home type: SingleFamily
    • Architectural style: Ranch
    • Property subtype: Single Family Residence
    Materials
    • Brick Veneer
    • Foundation: Slab
    • Roof: Composition,Shingle
    Condition
    • Resale
    • Year built: 1997

    Utilities & green energy

    • Sewer: Public Sewer
    • Water: Public
    • Utilities for property: Natural Gas Available, Trash Collection Public

    Community & neighborhood

    Community
    • Community features: None, Curbs, Gutter(s)
    Location
    • Region: Harker Heights
    • Subdivision: Country Trails Add 10th Phase

    Other

    Other facts
    • Listing agreement: Exclusive Right To Sell
    • Listing terms: Cash,Conventional,FHA,VA Loan

    Price history

    DateEventPrice
    8/28/2024Sold--
    Source: Central Texas MLS #547840 Report a problem
    7/19/2024Pending sale$385,000$164/sqft
    Source: Central Texas MLS #547840 Report a problem
    7/17/2024Price change$385,000-2.5%$164/sqft
    Source: Central Texas MLS #547840 Report a problem
    6/17/2024Listed for sale$395,000+46.3%$169/sqft
    Source: Central Texas MLS #547840 Report a problem
    3/12/2019Listing removed$270,000$115/sqft
    Source: Realty Austin #6333103 Report a problem
    2/9/2019Pending sale$270,000$115/sqft
    Source: REILLY, REALTORS� #6333103 Report a problem
    1/3/2019Listed for sale$270,000$115/sqft
    Source: REILLY, REALTORS� #6333103 Report a problem

    Public tax history

    YearProperty taxesTax assessment
    2025$7,052 +206.9%$384,756 +5.6%
    2024$2,297 $364,513 -3.4%
    2023-- $377,423 +15%
    2022-- $328,218 +14.2%
    2021-- $287,403 +10.6%
    2020-- $259,869 +0.4%
    2019$1,544 +0.2%$258,850 +1.8%
    2018$1,542 $254,372 +3.3%
    2017-- $246,169 +0.2%
    2016-- $245,600 +6.8%
    2015-- $229,932 +0.1%
    2014-- $229,802 -1.7%
    2013-- $233,798 -2.4%
    2012-- $239,509
    2011-- $239,509 -0.9%
    2010-- $241,755
    2009-- $241,755 -0.9%
    2008-- $244,001 +0.9%
    2007-- $241,862 +4.2%
    2006-- $232,113 +10%
    2005-- $211,012 +10%
    2004-- $191,829 +7.8%
    2003-- $177,956 +10%
    2002-- $161,778 +10%
    2001-- $147,071
    2000-- $147,071

    Find assessor info on the county website

    Neighborhood: 76548

    Nearby schools

    GreatSchools rating
    Schools provided by the listing agent
    • Elementary: Mountain View Elementary
    • Middle: Eastern Hills Middle School
    • High: Harker Heights High School
    • District: Killeen ISD

    Source: Central Texas MLS. This data may not be complete. We recommend contacting the local school district to confirm school assignments for this home.

    Get a cash offer in 3 minutes
    Find out how much your home could sell for in as little as 3 minutes with a no-obligation cash offer.
    Estimated market value
    $382,900
    Get a cash offer in 3 minutes
    Find out how much your home could sell for in as little as 3 minutes with a no-obligation cash offer.
    Estimated market value
    $382,900