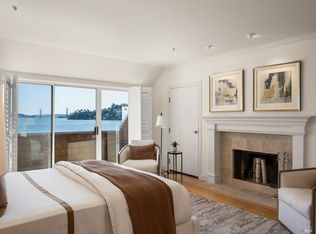
A rare opportunity to own a single-level south-facing luxury townhome in Point Tiburon Bayside. Enjoy unobstructed views of San Francisco Bay, Angel Island, the City skyline, the Golden Gate Bridge, Mt.Tam and the Tiburon Marina. Elegantly styled and perfectly appointed end unit. The light and bright living and dining room has a wood burning fireplace and opens to an inviting wrap-around terrace. The chef's kitchen boasts high end appliances, including a La Cornue range, custom cabinetry and stone counters. The adjacent family room has a fireplace, plantation shutters and a small office area. The family room opens out to one of two patios on either side of the front entry. The primary bedroom and the second bedroom share a terrace with stunning bay views. The primary bath has a soaking tub, stall shower and marble counters. The property comes with a dedicated detached 2-car garage. The community grounds boast mature landscaping, meandering walkways and a swimming pool and spa. This stunning property is located just a few blocks from Tiburon's Main Street, with its boutique shops, restaurants, ferry service, and waterfront pathways. And it has the added advantage of convenient access to Shoreline Park.
Closed
$4,700,000
402 Paradise Drive, Tiburon, CA 94920
2beds
2,229sqft
Townhouse
Built in 1985
5,632 Square Feet Lot
$4,492,700 Zestimate®
$2,109/sqft
$6,684 Estimated rent
Home value
$4,492,700
$4.09M - $4.90M
$6,684/mo
Zestimate® history
Owner options
List your home for rent
$6,684/mo
Rent Zestimate®
Find your next renter with Zillow Rental Manager. Plus, with online applications, you can quickly screen prospective tenants – for free.
$6,684/mo
Rent Zestimate®
Refinance and save
$31,130/mo
Est. payment
Refinancing to a lower rate could help reduce your monthly payments and save thousands over the life of the loan.
$31,130/mo
Est. payment
Explore your selling options
Work with a Zillow partner agent
Leverage their expertise and Zillow's premium Showcase listings to get your home seen by more buyers.
Get startedList with your own agent
Get your home in front of millions of buyers by listing it on Zillow.
Learn how to do itSell it yourself
Take full control of how buyers see your home on Zillow by listing For Sale by Owner (FSBO).
List your homeWhat's special
Waterfront pathwaysWood burning fireplaceMature landscapingCity skylineGolden gate bridgeFerry serviceBoutique shops
Zillow last checked:
Listing updated:
Listed by:
Michelle Steinhart DRE #00957034 415-531-1384,
Coldwell Banker Realty 415-461-3000
Bought with:
Randi L Brinkman, DRE #00997180
Golden Gate Sotheby's
Source: BAREIS,MLS#: 324017854 Originating MLS: Marin County
Originating MLS: Marin CountyFacts & features
Interior
Bedrooms & bathrooms
- Bedrooms: 2
- Bathrooms: 2
- Full bathrooms: 2
Primary bedroom
- Features: Outside Access, Sitting Area
Bedroom
- Level: Main
Primary bathroom
- Features: Double Vanity, Shower Stall(s), Soaking Tub, Stone, Window
Bathroom
- Features: Shower Stall(s), Stone
- Level: Main
Dining room
- Features: Dining/Living Combo
- Level: Main
Family room
- Level: Main
Kitchen
- Features: Breakfast Area, Stone Counters
- Level: Main
Living room
- Features: View
- Level: Main
Heating
- Central
Cooling
- None
Appliances
- Included: Dryer, Washer
- Laundry: Inside Room
Features
- Formal Entry, Storage
- Flooring: Carpet, Stone
- Has basement: No
- Number of fireplaces: 2
- Fireplace features: Family Room, Living Room, Wood Burning
- Common walls with other units/homes: No One Below
Interior area
- Total structure area: 2,229
- Total interior livable area: 2,229 sqft
Property
Parking
- Total spaces: 2
- Parking features: Detached, Garage Door Opener, Guest, Side By Side
- Garage spaces: 2
Features
- Levels: One
- Stories: 1
- Patio & porch: Awning(s), Enclosed
- Pool features: In Ground, Community, Fenced
- Has view: Yes
- View description: Bay, Bridge(s), City, City Lights, Golden Gate Bridge, Marina, Mt Tamalpais, Panoramic, San Francisco, Water
- Has water view: Yes
- Water view: Bay,Marina,Water
Lot
- Size: 5,632 Square Feet
- Features: Dead End, Garden, Landscape Front
Details
- Parcel number: 05938056
- Special conditions: Offer As Is,Trust
Construction
Type & style
- Home type: Townhouse
- Property subtype: Townhouse
- Attached to another structure: Yes
Condition
- Year built: 1985
Utilities & green energy
- Sewer: Public Sewer
- Water: Public
- Utilities for property: Cable Available, Cable Connected, Electricity Connected, Internet Available, Natural Gas Connected, Public
Community & HOA
Community
- Security: Prewired
HOA
- Has HOA: Yes
- Amenities included: Pool, Spa/Hot Tub
- Services included: Common Areas, Earthquake Insurance, Insurance, Insurance on Structure, Maintenance Structure, Maintenance Grounds, Management, Pool, Road, Roof, Sewer, Water
- HOA fee: $1,525 monthly
- HOA name: Point Tiburon Bayside Condo Assoc.
- HOA phone: 415-789-5952
Location
- Region: Belvedere Tiburon
Financial & listing details
- Price per square foot: $2,109/sqft
- Tax assessed value: $4,794,000
- Annual tax amount: $55,472
- Date on market: 3/28/2024
- Electric utility on property: Yes
Price history
| Date | Event | Price |
|---|---|---|
| 5/6/2024 | Sold | $4,700,000+17.5%$2,109/sqft |
Source:  BAREIS #324017854 Report a problem BAREIS #324017854 Report a problem | ||
| 4/9/2024 | Pending sale | $4,000,000$1,795/sqft |
Source: BAREIS #324017854 Report a problem | ||
| 3/28/2024 | Listed for sale | $4,000,000+30.7%$1,795/sqft |
Source: BAREIS #324017854 Report a problem | ||
| 9/22/2010 | Sold | $3,060,000$1,373/sqft |
Source: Public Record Report a problem | ||
Public tax history
| Year | Property taxes | Tax assessment |
|---|---|---|
| 2025 | $55,472 +94.4% | $4,794,000 +124.5% |
| 2024 | $28,532 +16.7% | $2,135,183 +2% |
| 2023 | $24,451 +2.5% | $2,093,329 +2% |
| 2022 | $23,854 +1.7% | $2,052,291 +2% |
| 2021 | $23,449 -1.8% | $2,012,052 +1% |
| 2020 | $23,877 -0.3% | $1,991,431 +2% |
| 2019 | $23,954 +2.1% | $1,952,399 +2% |
| 2018 | $23,456 +1.5% | $1,914,132 +2% |
| 2017 | $23,116 +4.2% | $1,876,613 +2% |
| 2016 | $22,182 -0.3% | $1,839,825 +1.5% |
| 2015 | $22,240 +3.3% | $1,812,200 +2% |
| 2014 | $21,534 | $1,776,704 +0.5% |
| 2013 | -- | $1,768,680 +2% |
| 2012 | -- | $1,734,000 +2% |
| 2011 | -- | $1,700,000 +101.1% |
| 2010 | -- | $845,201 -0.2% |
| 2009 | -- | $847,213 +4.2% |
| 2008 | -- | $812,903 -0.2% |
| 2007 | -- | $814,314 +2% |
| 2006 | -- | $798,348 +2% |
| 2005 | -- | $782,697 +2% |
| 2004 | -- | $767,354 +1.9% |
| 2003 | -- | $753,295 +2% |
| 2002 | -- | $738,528 +2% |
| 2001 | -- | $724,051 |
Find assessor info on the county website
Neighborhood: 94920
Nearby homes
- $4,326,2003 bd3 ba2.3k sqft401 Paradise Dr, Tiburon, CA 94920Off Market

- $3,000,0003 bd3 ba2.3k sqft403 Paradise Dr, Belvedere Tiburon, CA 94920Sold
- $3,461,8003 bd2 ba2.2k sqft404 Paradise Dr, Tiburon, CA 94920Off Market

- $3,517,9002 bd2 ba2.1k sqft405 Paradise Dr, Belvedere Tiburon, CA 94920Off Market
- $2,960,8003 bd2 ba2.2k sqft406 Paradise Dr, Tiburon, CA 94920Off Market
- $3,444,3003 bd3 ba2.3k sqft315 Paradise Dr, Tiburon, CA 94920Off Market
- $3,345,5002 bd2 ba2.2k sqft314 Paradise Dr, Tiburon, CA 94920Off Market
- $3,921,5003 bd3 ba2.2k sqft407 Paradise Dr, Belvedere Tiburon, CA 94920Off Market
Nearby schools
GreatSchools rating
- NAReed Elementary SchoolGrades: K-2Distance: 0.9 mi
- 10/10Del Mar Middle SchoolGrades: 6-8Distance: 2.2 mi
- 10/10Redwood High SchoolGrades: 9-12Distance: 6 mi
Get a cash offer in 3 minutes
Find out how much your home could sell for in as little as 3 minutes with a no-obligation cash offer.
Estimated market value
$4,492,700
Get a cash offer in 3 minutes
Find out how much your home could sell for in as little as 3 minutes with a no-obligation cash offer.
Estimated market value
$4,492,700
- California
- Marin County
- Tiburon
- 94920
- 402 Paradise Drive
Nearby cities
Nearby zip codes
Other Tiburon Topics
