Located in the sought-after Point Tiburon Bayside development, this luxury townhome is perfectly appointed for an easy lifestyle, offering a great layout, comfortable living spaces, and breathtaking views of the Golden Gate Bridge, San Francisco, the bay, and Belvedere Island. The thoughtfully designed living/dining room features built-in cabinetry, a wood-burning fireplace, and glass doors opening to the deck with sweeping views. The light and bright kitchen features hardwood floors, granite countertops, custom cabinetry, a built-in desk, a peninsula with counter seating, picturesque views of the scenic backdrop, and high-end appliances. Adjacent to the kitchen, the inviting family room features recessed lighting, a wood-burning fireplace, crown molding, and sliding doors opening to a private deck. A stylish wet bar provides for easy entertaining. A staircase with a skylight above ascends to the upper level, featuring the primary suite, two bedrooms, a full bath, and a laundry closet. The spacious primary suite offers stunning views of the Golden Gate Bridge and features hardwood floors, a fireplace, a large walk-in closet, a private balcony, and a bathroom with a stall shower and a soaking tub. Shared detached garage and 1 dedicated uncovered parking spot.
Closed
$3,000,000
403 Paradise Drive, Tiburon, CA 94920
3beds
2,350sqft
Condominium
Built in 1985
-- sqft lot
$3,011,200 Zestimate®
$1,277/sqft
$7,728 Estimated rent
Home value
$3,011,200
$2.77M - $3.28M
$7,728/mo
Zestimate® history
Owner options
List your home for rent
$7,728/mo
Rent Zestimate®
Find your next renter with Zillow Rental Manager. Plus, with online applications, you can quickly screen prospective tenants – for free.
$7,728/mo
Rent Zestimate®
Refinance and save
$20,732/mo
Est. payment
Refinancing to a lower rate could help reduce your monthly payments and save thousands over the life of the loan.
$20,732/mo
Est. payment
Explore your selling options
Work with a Zillow partner agent
Leverage their expertise and Zillow's premium Showcase listings to get your home seen by more buyers.
Get startedList with your own agent
Get your home in front of millions of buyers by listing it on Zillow.
Learn how to do itSell it yourself
Take full control of how buyers see your home on Zillow by listing For Sale by Owner (FSBO).
List your homeWhat's special
Zillow last checked:
Listing updated:
Listed by:
Shana Rohde-Lynch DRE #01079806 415-264-7101,
Compass 415-789-9999
Bought with:
Sarah W Rayburn, DRE #01911424
Marin Home Team
Mary Thomson, DRE #01387083
Marin Home Team
Source: BAREIS,MLS#: 326038155 Originating MLS: Marin County
Originating MLS: Marin CountyFacts & features
Interior
Bedrooms & bathrooms
- Bedrooms: 3
- Bathrooms: 3
- Full bathrooms: 2
- 1/2 bathrooms: 1
Rooms
- Room types: Baths Other, Dining Room, Family Room, Kitchen, Living Room, Master Bathroom, Master Bedroom, Possible Guest
Primary bedroom
- Features: Balcony, Walk-In Closet(s)
- Level: Upper
Bedroom
- Level: Upper
Primary bathroom
- Features: Double Vanity, Shower Stall(s), Skylight/Solar Tube, Window
Bathroom
- Features: Low-Flow Toilet(s), Skylight/Solar Tube, Tile, Tub w/Shower Over
- Level: Main,Upper
Dining room
- Features: Dining/Living Combo
- Level: Main
Family room
- Features: Deck Attached
- Level: Main
Kitchen
- Features: Granite Counters, Kitchen/Family Combo
- Level: Main
Living room
- Features: Deck Attached, View
- Level: Main
Heating
- Central
Cooling
- Ceiling Fan(s)
Appliances
- Included: Built-In Gas Oven, Built-In Refrigerator, Dishwasher, Disposal, Gas Cooktop, Microwave, Washer/Dryer Stacked
- Laundry: Laundry Closet
Features
- Wet Bar
- Flooring: Carpet, Tile, Wood
- Windows: Skylight(s), Screens
- Basement: None
- Number of fireplaces: 3
- Fireplace features: Family Room, Living Room, Master Bedroom, Wood Burning
Interior area
- Total structure area: 2,350
- Total interior livable area: 2,350 sqft
Property
Parking
- Total spaces: 2
- Parking features: Detached, Garage Door Opener, Guest
- Garage spaces: 1
Features
- Levels: Two
- Stories: 2
- Entry location: Upper Level
- Patio & porch: Covered, Deck
- Exterior features: Balcony
- Pool features: In Ground, Community, Fenced
- Spa features: In Ground
- Has view: Yes
- View description: Bay, Bridge(s), City, City Lights, Golden Gate Bridge, Marina, Ocean, San Francisco, Water
- Has water view: Yes
- Water view: Bay,Marina,Ocean,Water
Lot
- Size: 1,751 Square Feet
- Features: Other
Details
- Parcel number: 05938058
- Special conditions: Standard
Construction
Type & style
- Home type: Condo
- Architectural style: Other
- Property subtype: Condominium
- Attached to another structure: Yes
Condition
- Year built: 1985
Utilities & green energy
- Sewer: Public Sewer
- Water: Public
- Utilities for property: Natural Gas Connected, Public
Community & HOA
Community
- Security: Carbon Monoxide Detector(s), Smoke Detector(s)
HOA
- Has HOA: Yes
- Amenities included: Pool, Spa/Hot Tub
- Services included: Common Areas, Insurance, Insurance on Structure, Maintenance Structure, Maintenance Grounds, Management, Pool, Roof, Water
- HOA fee: $1,950 monthly
- HOA name: Point Tiburon Bayside Condo Association
- HOA phone: 415-435-1000
Location
- Region: Belvedere Tiburon
Financial & listing details
- Price per square foot: $1,277/sqft
- Tax assessed value: $2,583,482
- Annual tax amount: $31,930
- Date on market: 5/1/2026
Price history
| Date | Event | Price |
|---|---|---|
| 7/9/2026 | Sold | $3,000,000-5.6%$1,277/sqft |
Source:  BAREIS #326038155 Report a problem BAREIS #326038155 Report a problem | ||
| 6/24/2026 | Pending sale | $3,177,000$1,352/sqft |
Source: BAREIS #326038155 Report a problem | ||
| 5/2/2026 | Listed for sale | $3,177,000$1,352/sqft |
Source: BAREIS #326038155 Report a problem | ||
| 3/16/2026 | Listing removed | $3,177,000$1,352/sqft |
Source: BAREIS #325030542 Report a problem | ||
| 1/24/2026 | Price change | $3,177,000-3.1%$1,352/sqft |
Source: BAREIS #325030542 Report a problem | ||
| 8/25/2025 | Price change | $3,277,000-5.8%$1,394/sqft |
Source: BAREIS #325030542 Report a problem | ||
| 4/8/2025 | Listed for sale | $3,477,000-4.2%$1,480/sqft |
Source: BAREIS #325030542 Report a problem | ||
| 12/30/2024 | Listing removed | $3,629,000$1,544/sqft |
Source: BAREIS #324073542 Report a problem | ||
| 9/13/2024 | Listed for sale | $3,629,000-0.5%$1,544/sqft |
Source: BAREIS #324073542 Report a problem | ||
| 6/24/2024 | Listing removed | $3,649,000$1,553/sqft |
Source: BAREIS #324019530 Report a problem | ||
| 5/29/2024 | Price change | $3,649,000-1.4%$1,553/sqft |
Source: BAREIS #324019530 Report a problem | ||
| 3/22/2024 | Listed for sale | $3,699,000+99.9%$1,574/sqft |
Source: BAREIS #324019530 Report a problem | ||
| 5/22/2007 | Sold | $1,850,000$787/sqft |
Source: Public Record Report a problem | ||
Public tax history
| Year | Property taxes | Tax assessment |
|---|---|---|
| 2025 | $31,930 +4.1% | $2,583,482 +2% |
| 2024 | $30,684 +2.5% | $2,532,840 +2% |
| 2023 | $29,931 +2.3% | $2,483,183 +2% |
| 2022 | $29,249 +1.7% | $2,434,509 +2% |
| 2021 | $28,751 +0.9% | $2,386,782 +1% |
| 2020 | $28,506 +1.7% | $2,362,309 +2% |
| 2019 | $28,029 +2% | $2,316,008 +2% |
| 2018 | $27,490 +1.5% | $2,270,613 +2% |
| 2017 | $27,091 +4.2% | $2,226,105 +2% |
| 2016 | $25,988 -0.3% | $2,182,464 +1.5% |
| 2015 | $26,063 +3.3% | $2,149,699 +2% |
| 2014 | $25,234 | $2,107,601 +20.4% |
| 2013 | -- | $1,750,000 -12.6% |
| 2012 | -- | $2,001,576 |
| 2011 | -- | $2,001,576 |
| 2010 | -- | $2,001,576 -0.2% |
| 2009 | -- | $2,006,340 +2% |
| 2008 | -- | $1,967,000 +164.7% |
| 2007 | -- | $743,167 +2% |
| 2006 | -- | $728,597 +2% |
| 2005 | -- | $714,313 +2% |
| 2004 | -- | $700,310 +1.9% |
| 2003 | -- | $687,480 +2% |
| 2002 | -- | $674,002 +2% |
| 2001 | -- | $660,791 |
Find assessor info on the county website
Neighborhood: 94920
Nearby homes
- $4,326,2003 bd3 ba2.3k sqft401 Paradise Dr, Tiburon, CA 94920Off Market

- $3,483,6003 bd2 ba2.2k sqft404 Paradise Dr, Tiburon, CA 94920Off Market

- $4,700,0002 bd2 ba2.2k sqft402 Paradise Dr, Belvedere Tiburon, CA 94920Sold
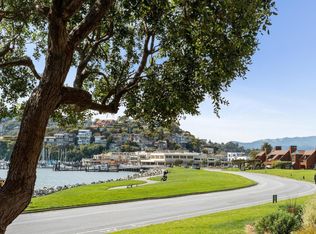
- $3,006,3003 bd2 ba2.2k sqft406 Paradise Dr, Tiburon, CA 94920Off Market
- $3,517,9002 bd2 ba2.1k sqft405 Paradise Dr, Belvedere Tiburon, CA 94920Off Market
- $3,482,7003 bd3 ba2.3k sqft315 Paradise Dr, Tiburon, CA 94920Off Market
- $2,515,4003 bd2 ba2.2k sqft313 Paradise Dr, Belvedere Tiburon, CA 94920Off Market
- $3,893,2003 bd3 ba2.2k sqft407 Paradise Dr, Belvedere Tiburon, CA 94920Off Market
Nearby schools
GreatSchools rating
- NAReed Elementary SchoolGrades: K-2Distance: 0.9 mi
- 10/10Del Mar Middle SchoolGrades: 6-8Distance: 2.2 mi
- 10/10Redwood High SchoolGrades: 9-12Distance: 6 mi
Schools provided by the listing agent
- District: Reed Union
Source: BAREIS. This data may not be complete. We recommend contacting the local school district to confirm school assignments for this home.
Get a cash offer in 3 minutes
Find out how much your home could sell for in as little as 3 minutes with a no-obligation cash offer.
Estimated market value
$3,011,200
Get a cash offer in 3 minutes
Find out how much your home could sell for in as little as 3 minutes with a no-obligation cash offer.
Estimated market value
$3,011,200
- California
- Marin County
- Tiburon
- 94920
- 403 Paradise Drive
Nearby cities
Nearby zip codes
Other Tiburon Topics
