Welcome home to this 2016 gorgeous Skyline home located in Twin Lake, a 55+ community with a private country setting. Enjoy single level living, well-manicured lots in this gated community. The home features a spacious Master bedroom with walk in closet, ensuite bathroom with double vanity, garden jetted tub & shower. The home has 2 more bedrooms, full hall bath, family room, dining room, living room with gas fireplace, laundry room & a great kitchen. You'll
enjoy evenings on your large composite, covered deck. Community amenities include a large hall with kitchen, fitness center, pickle ball court, BBQ patio, fire pit & dog park. The Community offers a book club, weekly meet ups, bingo games, card night, corn hole, line dancing, tai chi, fitness classes, & more. Call today for your private tour.
Closed
$68,500
402 Pin Oak Cir, Elyria, OH 44035
3beds
1,650sqft
Manufactured Home, Single Family Residence
Built in 2016
-- sqft lot
$58,400 Zestimate®
$42/sqft
$1,469 Estimated rent
Home value
$58,400
$51,000 - $68,000
$1,469/mo
Zestimate® history
Owner options
List your home for rent
$1,469/mo
Rent Zestimate®
Find your next renter with Zillow Rental Manager. Plus, with online applications, you can quickly screen prospective tenants – for free.
$1,469/mo
Rent Zestimate®
Refinance and save
$1,123/mo
Est. payment
Refinancing to a lower rate could help reduce your monthly payments and save thousands over the life of the loan.
$1,123/mo
Est. payment
Explore your selling options
Work with a Zillow partner agent
Leverage their expertise and Zillow's premium Showcase listings to get your home seen by more buyers.
Get startedList with your own agent
Get your home in front of millions of buyers by listing it on Zillow.
Learn how to do itSell it yourself
Take full control of how buyers see your home on Zillow by listing For Sale by Owner (FSBO).
List your homeWhat's special
Gas fireplaceWeekly meet upsPickle ball courtCorn holeLarge hallFull hall bathLine dancing
Zillow last checked:
Listing updated:
Listed by:
Gregory Erlanger Info@EZSalesTeam.com(216)916-7778,
Keller Williams Citywide
Bought with:
Jeremiah E Bullins, 2015004759
ERA Real Solutions Realty
Source: MLS Now,MLS#: 4477000 Originating MLS: Akron Cleveland Association of REALTORS
Originating MLS: Akron Cleveland Association of REALTORSFacts & features
Interior
Bedrooms & bathrooms
- Bedrooms: 3
- Bathrooms: 2
- Full bathrooms: 2
- Main level bathrooms: 2
- Main level bedrooms: 3
Primary bedroom
- Description: Flooring: Carpet
- Level: First
- Dimensions: 14.00 x 12.00
Bedroom
- Description: Flooring: Carpet
- Level: First
- Dimensions: 12.00 x 10.00
Bedroom
- Description: Flooring: Carpet
- Level: First
- Dimensions: 12.00 x 12.00
Primary bathroom
- Description: Flooring: Luxury Vinyl Tile
- Level: First
- Dimensions: 12.00 x 9.00
Bathroom
- Description: Flooring: Luxury Vinyl Tile
- Level: First
- Dimensions: 8.00 x 5.00
Dining room
- Description: Flooring: Luxury Vinyl Tile
- Level: First
- Dimensions: 12.00 x 10.00
Family room
- Description: Flooring: Carpet
- Level: First
- Dimensions: 20.00 x 14.00
Kitchen
- Description: Flooring: Luxury Vinyl Tile
- Level: First
- Dimensions: 13.00 x 13.00
Laundry
- Description: Flooring: Luxury Vinyl Tile
- Level: First
- Dimensions: 6.00 x 5.00
Living room
- Description: Flooring: Carpet
- Features: Fireplace
- Level: First
- Dimensions: 21.00 x 12.00
Heating
- Forced Air, Gas
Cooling
- Central Air
Appliances
- Included: Dryer, Dishwasher, Microwave, Range, Refrigerator, Washer
Features
- Basement: None
- Number of fireplaces: 1
Interior area
- Total structure area: 1,650
- Total interior livable area: 1,650 sqft
- Finished area above ground: 1,650
Property
Parking
- Parking features: Carport, Paved
- Has carport: Yes
Accessibility
- Accessibility features: None
Features
- Levels: One
- Stories: 1
- Patio & porch: Porch
Details
- Parcel number: 0624001000009
- On leased land: Yes
- Lease amount: $760
Construction
Type & style
- Home type: MobileManufactured
- Architectural style: Manufactured Home,Mobile Home
- Property subtype: Manufactured Home, Single Family Residence
Materials
- Vinyl Siding
- Roof: Asphalt,Fiberglass
Condition
- Year built: 2016
Utilities & green energy
- Water: Public
Community & HOA
Community
- Features: Common Grounds/Area
- Senior community: Yes
HOA
- Has HOA: Yes
- Services included: Association Management
- HOA fee: $760 monthly
- HOA name: Twin Lakes Mhc
Location
- Region: Elyria
Financial & listing details
- Price per square foot: $42/sqft
- Annual tax amount: $978
- Date on market: 8/6/2023
- Cumulative days on market: 13 days
- Listing terms: Cash,Conventional,FHA
Price history
| Date | Event | Price |
|---|---|---|
| 8/25/2023 | Sold | $68,500+7.9%$42/sqft |
Source:  MLS Now #4477000 Report a problem MLS Now #4477000 Report a problem | ||
| 8/14/2023 | Pending sale | $63,500$38/sqft |
Source: MLS Now #4477000 Report a problem | ||
| 8/1/2023 | Listed for sale | $63,500-26.2%$38/sqft |
Source: MLS Now #4477000 Report a problem | ||
| 9/3/2019 | Listing removed | $86,000$52/sqft |
Source: Howard Hanna - Amherst #4111391 Report a problem | ||
| 9/3/2019 | Pending sale | $86,000+7.5%$52/sqft |
Source: Howard Hanna - Amherst #4111391 Report a problem | ||
| 8/28/2019 | Sold | $80,000-7%$48/sqft |
Source:  MLS Now #4111391 Report a problem MLS Now #4111391 Report a problem | ||
| 7/1/2019 | Listed for sale | $86,000$52/sqft |
Source: Howard Hanna #4111391 Report a problem | ||
Public tax history
Tax history is unavailable.
Neighborhood: 44035
Nearby homes
- $69,9002 bd2 ba1k sqft230 Edgecliff Cir W #47, Elyria, OH 44035For Sale
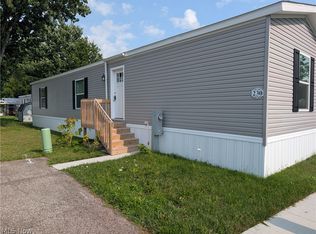
- $62,1003 bd2 ba1.6k sqft394 Pin Oak Cir, Elyria, OH 44035Off Market

- $78,0003 bd2 ba1.6k sqft411 Pin Oak Cir, Elyria, OH 44035Sold

- $55,7003 bd2 ba1.3k sqft387 Pin Oak Cir, Elyria, OH 44035Off Market

- $100,0003 bd2 ba1.4k sqft221 Pin Oak Cir, Elyria, OH 44035Off Market
- $--3 bd2 ba1.7k sqft371 Pin Oak Cir, Elyria, OH 44035Off Market
- $88,8003 bd2 ba1.5k sqft229 Pin Oak Cir, Elyria, OH 44035Off Market
- $47,3002 bd2 ba1k sqft422 Pin Oak Cir, Elyria, OH 44035Off Market
Nearby schools
GreatSchools rating
- 5/10Crestwood Elementary SchoolGrades: K-4Distance: 2.8 mi
- 5/10Westwood Middle SchoolGrades: 5-8Distance: 2.8 mi
- 3/10Elyria High SchoolGrades: 9-12Distance: 2.3 mi
Schools provided by the listing agent
- District: Keystone LSD - 4708
Source: MLS Now. This data may not be complete. We recommend contacting the local school district to confirm school assignments for this home.
Get a cash offer in 3 minutes
Find out how much your home could sell for in as little as 3 minutes with a no-obligation cash offer.
Estimated market value
$58,400
Get a cash offer in 3 minutes
Find out how much your home could sell for in as little as 3 minutes with a no-obligation cash offer.
Estimated market value
$58,400
- Ohio
- Lorain County
- Elyria
- 44035
- 402 Pin Oak Cir
Nearby cities
Nearby zip codes
Other Elyria Topics
