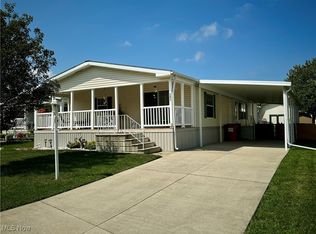
Foe sale in the sought-after Twin Lakes 55+ Gated Community. Twin Lakes is situated in a private country setting, offering peace and privacy to residents. There is an on-site management office, wide paved streets throughout the community, curbside mailboxes and well-manicured lots. This beautifully maintained double wide ranch mobile home offers three bedrms and two full baths. Built in 2016, the Mansion Walnut model is situated on a desirable street with an attached carport and extra-wide cement driveway providing parking for two or more vehicles. Additional storage in the shed perfect for your extra belongings. The home is exceptionally clean and move-in ready. Step inside to a comfortable living space with numerous upgrades throughout. Every room features elegant crown molding. The kitchen and dining area boasts beautiful cabinets, upgraded backsplash, a large breakfast island with under-counter accent lighting, modern light fixtures, and durable LVT flooring creating the perfect space for casual meals or entertaining guests. Kitchen appliances are included. The master suite offers a private bath with a double vanity, large custom walk-in shower, a private commode and a generously sized walk-in closet. The two additional bedrms provide excellent closet space, with one featuring sliding doors to the covered porch. The laundry rm equipped with gas or electric dryer hook-ups, offers storage and a custom-built cabinet with a utility sink and folding area. Dryer included. The roof installed in April 2023. Custom low-rise side steps with dual access points at the entrance. The community features beautiful ponds, pickleball courts, a fitness center, clubhouse, and even a dedicated dog park. Twin Lakes offers a vibrant social life, bingo nights, fishing, book club, potluck dinners, holiday celebrations. Whether you choose to make Twin Lakes your year-round residence or spend the winter months elsewhere you will appreciate the active and engaging lifestyle here.
Closed
$78,000
411 Pin Oak Cir, Elyria, OH 44035
3beds
1,620sqft
Manufactured Home, Single Family Residence
Built in 2016
-- sqft lot
$79,300 Zestimate®
$48/sqft
$-- Estimated rent
Home value
$79,300
$75,000 - $85,000
Not available
Zestimate® history
Owner options
List your home for rent
Find your next renter with Zillow Rental Manager. Plus, with online applications, you can quickly screen prospective tenants – for free.
Refinance and save
$413/mo
Est. payment
Refinancing to a lower rate could help reduce your monthly payments and save thousands over the life of the loan.
$413/mo
Est. payment
Explore your selling options
Work with a Zillow partner agent
Leverage their expertise and Zillow's premium Showcase listings to get your home seen by more buyers.
Get startedList with your own agent
Get your home in front of millions of buyers by listing it on Zillow.
Learn how to do itSell it yourself
Take full control of how buyers see your home on Zillow by listing For Sale by Owner (FSBO).
List your homeWhat's special
Beautiful pondsModern light fixturesAttached carportCovered porchComfortable living spacePickleball courtsDedicated dog park
Zillow last checked:
Listing updated:
Listed by:
Jodi Kidd 216-973-9698 jkidd8991@gmail.com,
Russell Real Estate Services
Bought with:
Allison Frolo, 2018002734
Century 21 DeAnna Realty
Source: MLS Now,MLS#: 5159643 Originating MLS: Akron Cleveland Association of REALTORS
Originating MLS: Akron Cleveland Association of REALTORSFacts & features
Interior
Bedrooms & bathrooms
- Bedrooms: 3
- Bathrooms: 2
- Full bathrooms: 2
- Main level bathrooms: 2
- Main level bedrooms: 3
Primary bedroom
- Description: Flooring: Carpet
- Features: Walk-In Closet(s), Window Treatments
- Level: First
- Dimensions: 13 x 13
Bedroom
- Description: Flooring: Carpet
- Features: Window Treatments
- Level: First
- Dimensions: 13 x 11
Bedroom
- Description: Flooring: Carpet
- Features: Window Treatments
- Level: First
- Dimensions: 13 x 10
Primary bathroom
- Features: Laminate Counters, Walk-In Closet(s)
- Level: First
- Dimensions: 13 x 13
Eat in kitchen
- Description: Flooring: Luxury Vinyl Tile
- Features: Breakfast Bar, Laminate Counters, Window Treatments
- Level: First
- Dimensions: 21 x 13
Entry foyer
- Description: Flooring: Luxury Vinyl Tile
- Level: First
- Dimensions: 10 x 5
Laundry
- Description: Flooring: Luxury Vinyl Tile
- Level: First
- Dimensions: 9 x 9
Living room
- Description: Flooring: Carpet
- Features: Window Treatments
- Level: First
- Dimensions: 19 x 13
Heating
- Forced Air, Gas
Cooling
- Central Air
Appliances
- Included: Dryer, Dishwasher, Disposal, Microwave, Range, Refrigerator
- Laundry: Electric Dryer Hookup, Gas Dryer Hookup, Main Level, Laundry Tub, Sink
Features
- Breakfast Bar, Ceiling Fan(s), Crown Molding, Double Vanity, Entrance Foyer, Eat-in Kitchen, His and Hers Closets, Kitchen Island, Laminate Counters, Multiple Closets, Recessed Lighting, Walk-In Closet(s)
- Windows: Blinds, Drapes, Insulated Windows, Screens, Window Treatments
- Has basement: No
- Has fireplace: No
- Fireplace features: None
Interior area
- Total structure area: 1,620
- Total interior livable area: 1,620 sqft
- Finished area above ground: 1,620
Property
Parking
- Total spaces: 2
- Parking features: Attached Carport, Concrete, Driveway
- Carport spaces: 2
Features
- Levels: One
- Stories: 1
- Patio & porch: Covered, Front Porch, Patio
- Exterior features: Private Yard, Storage
Lot
- Features: Back Yard, Flat, Front Yard, Landscaped, Level, Few Trees
Details
- Additional structures: Shed(s)
- Parcel number: NA
- On leased land: Yes
- Lease amount: $950
Construction
Type & style
- Home type: MobileManufactured
- Architectural style: Manufactured Home,Mobile Home
- Property subtype: Manufactured Home, Single Family Residence
Materials
- Vinyl Siding
- Roof: Asphalt,Fiberglass
Condition
- Year built: 2016
Utilities & green energy
- Sewer: Public Sewer
- Water: Public
Community & HOA
Community
- Features: Common Grounds/Area, Clubhouse, Fitness Center, Other
- Security: Smoke Detector(s)
- Senior community: Yes
- Subdivision: Twin Lakes
HOA
- Has HOA: No
- Services included: Association Management, Recreation Facilities, Snow Removal, See Remarks
Location
- Region: Elyria
Financial & listing details
- Price per square foot: $48/sqft
- Annual tax amount: $967
- Date on market: 9/26/2025
- Cumulative days on market: 39 days
Price history
| Date | Event | Price |
|---|---|---|
| 1/2/2026 | Sold | $78,000$48/sqft |
Source:  MLS Now #5159643 Report a problem MLS Now #5159643 Report a problem | ||
| 11/2/2025 | Pending sale | $78,000$48/sqft |
Source: MLS Now #5159643 Report a problem | ||
| 10/23/2025 | Contingent | $78,000$48/sqft |
Source: MLS Now #5159643 Report a problem | ||
| 9/26/2025 | Listed for sale | $78,000$48/sqft |
Source: MLS Now #5159643 Report a problem | ||
Public tax history
Tax history is unavailable.
Neighborhood: 44035
Nearby homes
- $52,5103 bd2 ba1.7k sqft209 Pin Oak Cir, Elyria, OH 44035Sold
- $94,4003 bd2 ba1.4k sqft221 Pin Oak Cir, Elyria, OH 44035Off Market
- $65,0003 bd3 ba-- sqft201 Pin Oak Cir, Elyria, OH 44035Sold

- $49,3002 bd2 ba1k sqft422 Pin Oak Cir, Elyria, OH 44035Off Market

- $58,0003 bd2 ba1.5k sqft423 Pin Oak Cir, Elyria, OH 44035Sold
- $68,5003 bd2 ba1.6k sqft402 Pin Oak Cir, Elyria, OH 44035Sold
- $88,8003 bd2 ba1.5k sqft229 Pin Oak Cir, Elyria, OH 44035Off Market
- $49,9003 bd2 ba1.6k sqft445 Pin Oak Cir, Elyria, OH 44035For Sale
Nearby schools
GreatSchools rating
- 5/10Crestwood Elementary SchoolGrades: K-4Distance: 2.8 mi
- 5/10Westwood Middle SchoolGrades: 5-8Distance: 2.8 mi
- 3/10Elyria High SchoolGrades: 9-12Distance: 2.3 mi
Schools provided by the listing agent
- District: Keystone LSD - 4708
Source: MLS Now. This data may not be complete. We recommend contacting the local school district to confirm school assignments for this home.
Get a cash offer in 3 minutes
Find out how much your home could sell for in as little as 3 minutes with a no-obligation cash offer.
Estimated market value
$79,300
Get a cash offer in 3 minutes
Find out how much your home could sell for in as little as 3 minutes with a no-obligation cash offer.
Estimated market value
$79,300
- Ohio
- Lorain County
- Elyria
- 44035
- 411 Pin Oak Cir
Nearby cities
Nearby zip codes
Other Elyria Topics
