Skip main navigation
Sold for $832,000
  • $832,000

    402 Pondside Drive, White Plains, NY 10607

    3beds
    1,844sqft
    Condominium, Residential
    Built in 1990
    -- sqft lot
    $908,300 Zestimate®
    $451/sqft
    $4,523 Estimated rent

    Home value

    $908,300

    $863,000 - $963,000

    $4,523/mo

    Zestimate® history
    Loading
    Loading...

    Owner options

    List your home for rent

    $4,523/mo

    Rent Zestimate®

    Find your next renter with Zillow Rental Manager. Plus, with online applications, you can quickly screen prospective tenants – for free.

    Learn more

    $4,523/mo

    Rent Zestimate®

    Refinance and save

    $5,991/mo

    Est. payment

    Refinancing to a lower rate could help reduce your monthly payments and save thousands over the life of the loan.

    See today's rates

    $5,991/mo

    Est. payment

    Explore your selling options

    Work with a Zillow partner agent

    Leverage their expertise and Zillow's premium Showcase listings to get your home seen by more buyers.

    Get started

    List with your own agent

    Get your home in front of millions of buyers by listing it on Zillow.

    Learn how to do it

    Sell it yourself

    Take full control of how buyers see your home on Zillow by listing For Sale by Owner (FSBO).

    List your home

    What's special

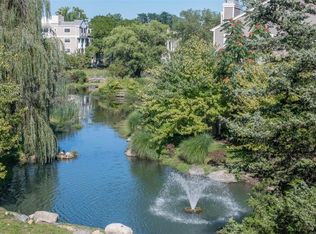
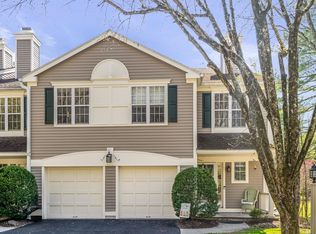
    Enjoy effortless living in this sun-filled 3 bedroom, 2.1 bath townhouse in the gated community of Pondside Village. Situated amidst tranquil surroundings, this home offers breathtaking pond views from both the balcony and patio. The main level boasts newly refinished hardwood floors, a living room featuring a fireplace & sliding glass doors to the balcony that offer panoramic views of the grounds and the pond. The kitchen provides ample workspace and a breakfast bar that opens into the dining room. The primary bedroom boasts a vaulted ceiling, custom California closet built-ins, new flooring, walk-in closets with custom fittings, and a master bath complete with a jacuzzi, separate shower, and a double sink vanity with a makeup area. Two additional bedrooms and a hall bath complete the second level. The lower level offers a comfortable family room with a fireplace, two sets of sliding glass doors leading to the paver patio and yard, a laundry room, and storage. Additional features include California Closets in every room, a one-year-old hot water heater, new carpeting in the lower level, central vacuum, crown molding, and a one-car garage. The community amenities feature a clubhouse, pool, exercise room, sauna, tennis courts, playground, and kiddy pool. This is an outstanding opportunity to have it all! Additional Information: ParkingFeatures:1 Car Attached,

    Zillow last checked:

    Listing updated:

    Listed by:

    Julia Brasesco 914-450-8338,

    Compass Greater NY, LLC 914-353-5570

    Bought with:

    Satoshi Maezono, 10301206213

    Corcoran Legends Realty

    Source: OneKey® MLS as distributed by MLS GRID,MLS#: H6313069MLS Logo

    Facts & features

    Interior

    Bedrooms & bathrooms
    • Bedrooms: 3
    • Bathrooms: 3
    • Full bathrooms: 2
    • 1/2 bathrooms: 1
    Other
    • Description: Entry, Living Room with fireplace/sliders to balcony, Dining Room, Eat in Kitchen, Powder Room
    • Level: First
    Other
    • Description: Primary Bedroom with vaulted ceiling, California Closet built-ins and fittings for his & hers closets, Master bath with double sink vanity, jacuzzi, separate shower & skylight, Bedroom, Bedroom, Hall bathroom
    • Level: Second
    Other
    • Description: Family Room with fireplace and sliding glass doors to patio and yard, laundry room, & storage
    • Level: Lower
    Heating
    • Forced Air
    Cooling
    • Central Air
    Appliances
    • Included: Dishwasher, Disposal, Microwave, Refrigerator, Washer, Gas Water Heater
    Features
    • Cathedral Ceiling(s), Ceiling Fan(s), Central Vacuum, Eat-in Kitchen, Entrance Foyer, Primary Bathroom
    • Flooring: Carpet, Hardwood
    • Basement: Finished,Walk-Out Access
    • Attic: Pull Stairs
    • Number of fireplaces: 2
    Interior area
    • Total structure area: 1,844
    • Total interior livable area: 1,844 sqft

    Property

    Parking
    • Total spaces: 1
    • Parking features: Attached, Driveway
    • Has uncovered spaces: Yes
    Features
    • Patio & porch: Patio
    • Pool features: Community
    Lot
    • Size: 4,356 sqft
    Details
    • Parcel number: 268900748000295000000900402

    Construction

    Type & style
    • Home type: Condo
    • Property subtype: Condominium, Residential
    • Attached to another structure: Yes
    Materials
    • Wood Siding
    Condition
    • Actual
    • Year built: 1990

    Utilities & green energy

    • Sewer: Public Sewer
    • Water: Public
    • Utilities for property: Trash Collection Private

    Community & neighborhood

    Community
    • Community features: Pool
    Location
    • Region: White Plains
    • Subdivision: Pondside Village

    HOA & financial

    HOA
    • Has HOA: Yes
    • HOA fee: $355 monthly
    • Amenities included: Clubhouse
    • Services included: Common Area Maintenance, Maintenance Structure, Snow Removal, Trash
    • Association name: Ferrara
    • Association phone: 914-888-2099

    Other

    Other facts
    • Listing agreement: Exclusive Right To Sell

    Price history

    DateEventPrice
    9/4/2024Sold$832,000+11.7%$451/sqft
    Source: OneKey® MLS as distributed by MLS GRID #H6313069 Report a problem
    7/12/2024Pending sale$745,000$404/sqft
    Source: OneKey® MLS as distributed by MLS GRID #H6313069 Report a problem
    6/23/2024Listing removed--
    Source: OneKey® MLS as distributed by MLS GRID #H6313069 Report a problem
    6/19/2024Listed for sale$745,000$404/sqft
    Source: OneKey® MLS as distributed by MLS GRID #H6313069 Report a problem

    Public tax history

    Tax history is unavailable.

    Neighborhood: 10607

    Nearby schools

    GreatSchools rating
    Schools provided by the listing agent
    • Elementary: EARLY CHILDHOOD PROGRAM
    • Middle: WOODLANDS MIDDLE/HIGH SCHOOL (grades 7-12)
    • High: Woodlands Middle/High School

    Source: OneKey® MLS as distributed by MLS GRID. This data may not be complete. We recommend contacting the local school district to confirm school assignments for this home.

    Get a cash offer in 3 minutes
    Find out how much your home could sell for in as little as 3 minutes with a no-obligation cash offer.
    Estimated market value
    $908,300
    Get a cash offer in 3 minutes
    Find out how much your home could sell for in as little as 3 minutes with a no-obligation cash offer.
    Estimated market value
    $908,300