FOR SALE: Spacious 5-Bedroom Home with Pool in Castle Hills. Welcome to your dream home in the highly sought-after Castle Hills neighborhood! This expansive 5-bedroom, 4-bathroom residence offers everything a growing family needs - space, privacy, and comfort. Over 3,000 sq ft of living space (estimate or add actual sq ft) with a sparkling private pool - perfect for Texas summers. Tree-lined street with lot offering privacy and serenity. Two gated backyards - ideal for family, pets, play, and entertaining. Pet-friendly layout and design. Located in a quiet, family-friendly neighborhood with mature trees and well-kept streets. This home blends spacious indoor living with beautiful outdoor spaces. Whether you're hosting guests, relaxing by the pool, or enjoying time with your pets, this property has it all. Don't miss your chance to own a piece of Castle Hills charm! Schedule a showing today! Completely renovated with new roof (2023), new pella windows, new HVAC (2024) and new water heater (2024).
Sold
Price Unknown
402 Prinz, San Antonio, TX 78213
5beds
3,227sqft
Single Family Residence
Built in 1966
0.4 Acres Lot
$719,600 Zestimate®
$--/sqft
$3,238 Estimated rent
Home value
$719,600
$669,000 - $770,000
$3,238/mo
Zestimate® history
Owner options
List your home for rent
$3,238/mo
Rent Zestimate®
Find your next renter with Zillow Rental Manager. Plus, with online applications, you can quickly screen prospective tenants – for free.
$3,238/mo
Rent Zestimate®
Refinance and save
Refinancing to a lower rate could help reduce your monthly payments and save thousands over the life of the loan.
Explore your selling options
Work with a Zillow partner agent
Leverage their expertise and Zillow's premium Showcase listings to get your home seen by more buyers.
Get startedList with your own agent
Get your home in front of millions of buyers by listing it on Zillow.
Learn how to do itSell it yourself
Take full control of how buyers see your home on Zillow by listing For Sale by Owner (FSBO).
List your homeWhat's special
Private poolBeautiful outdoor spacesGated backyardsSpacious indoor livingTree-lined streetMature treesPrivacy and serenity
Zillow last checked:
Listing updated:
Listed by:
Kathleen Edge TREC #838916 (210) 452-2096,
Resi Realty, LLC
Source: LERA MLS,MLS#: 1886857
Facts & features
Interior
Bedrooms & bathrooms
- Bedrooms: 5
- Bathrooms: 4
- Full bathrooms: 3
- 1/2 bathrooms: 1
Primary bedroom
- Area: 270
- Dimensions: 18 x 15
Bedroom 2
- Area: 120
- Dimensions: 12 x 10
Bedroom 3
- Area: 100
- Dimensions: 10 x 10
Bedroom 4
- Area: 120
- Dimensions: 10 x 12
Bedroom 5
- Area: 180
- Dimensions: 15 x 12
Primary bathroom
- Features: Shower Only, Separate Vanity
- Area: 180
- Dimensions: 18 x 10
Dining room
- Area: 144
- Dimensions: 12 x 12
Family room
- Area: 400
- Dimensions: 20 x 20
Kitchen
- Area: 625
- Dimensions: 25 x 25
Living room
- Area: 600
- Dimensions: 30 x 20
Heating
- Central, Electric
Cooling
- Two Central
Appliances
- Included: Cooktop, Built-In Oven, Self Cleaning Oven, Microwave, Range, Disposal, Dishwasher, Gas Water Heater, Plumb for Water Softener
- Laundry: Washer Hookup, Dryer Connection
Features
- Two Living Area, Kitchen Island, High Ceilings, Master Downstairs, Ceiling Fan(s), Chandelier, Custom Cabinets
- Flooring: Ceramic Tile, Vinyl
- Windows: Window Coverings
- Has basement: No
- Has fireplace: No
- Fireplace features: Not Applicable
Interior area
- Total structure area: 3,227
- Total interior livable area: 3,227 sqft
Property
Parking
- Total spaces: 2
- Parking features: Two Car Garage
- Garage spaces: 2
Features
- Levels: Two
- Stories: 2
- Has private pool: Yes
- Pool features: In Ground, Heated, Fenced
Lot
- Size: 0.4 Acres
Details
- Parcel number: 121940020010
Construction
Type & style
- Home type: SingleFamily
- Property subtype: Single Family Residence
Materials
- Brick, Siding
- Foundation: Slab
- Roof: Heavy Composition
Condition
- Pre-Owned
- New construction: No
- Year built: 1966
Utilities & green energy
- Electric: CPS
- Sewer: SAWS
- Water: SAWS, Water System
- Utilities for property: City Garbage service
Community & HOA
Community
- Features: None
- Security: Smoke Detector(s), Security System Owned, Prewired
- Subdivision: Oak Glen Park
Location
- Region: San Antonio
Financial & listing details
- Tax assessed value: $450,000
- Annual tax amount: $450,000
- Date on market: 7/24/2025
- Cumulative days on market: 20 days
- Listing terms: Conventional,FHA,VA Loan
Price history
| Date | Event | Price |
|---|---|---|
| 9/5/2025 | Sold | -- |
Source:  LERA MLS #1886857 Report a problem LERA MLS #1886857 Report a problem | ||
| 8/13/2025 | Pending sale | $749,999$232/sqft |
Source: LERA MLS #1886857 Report a problem | ||
| 8/1/2025 | Contingent | $749,999$232/sqft |
Source: LERA MLS #1886857 Report a problem | ||
| 7/24/2025 | Listed for sale | $749,999+36.4%$232/sqft |
Source: LERA MLS #1886857 Report a problem | ||
| 2/29/2024 | Sold | -- |
Source: LERA MLS #1749743 Report a problem | ||
| 2/20/2024 | Pending sale | $550,000$170/sqft |
Source: LERA MLS #1749743 Report a problem | ||
| 2/8/2024 | Contingent | $550,000$170/sqft |
Source: LERA MLS #1749743 Report a problem | ||
| 2/6/2024 | Listed for sale | $550,000$170/sqft |
Source: LERA MLS #1749743 Report a problem | ||
Public tax history
| Year | Property taxes | Tax assessment |
|---|---|---|
| 2025 | $10,204 +40.2% | $450,000 |
| 2024 | $7,277 -11.3% | $450,000 -7.4% |
| 2023 | $8,208 -16.8% | $485,815 +10% |
| 2022 | $9,861 | $441,650 +10% |
| 2021 | -- | $401,500 +10% |
| 2020 | -- | $365,000 +6.7% |
| 2019 | $8,517 | $342,000 |
| 2018 | $8,517 +2.3% | $342,000 +5.4% |
| 2017 | $8,322 +9.5% | $324,500 +10% |
| 2016 | $7,602 +9.1% | $295,000 +3.1% |
| 2015 | $6,968 | $286,000 +10% |
| 2014 | $6,968 | $260,000 +1.2% |
| 2013 | -- | $257,000 +9.4% |
| 2012 | -- | $235,000 -7.4% |
| 2011 | -- | $253,700 -0.1% |
| 2010 | -- | $254,000 +1.1% |
| 2009 | -- | $251,340 -3.3% |
| 2008 | -- | $259,900 -0.8% |
| 2007 | -- | $262,000 +15.4% |
| 2005 | -- | $227,060 |
| 2004 | -- | -- |
| 2003 | -- | -- |
| 2002 | -- | -- |
| 2001 | -- | -- |
| 2000 | -- | -- |
Find assessor info on the county website
Neighborhood: Greater Harmony Hills
Nearby homes
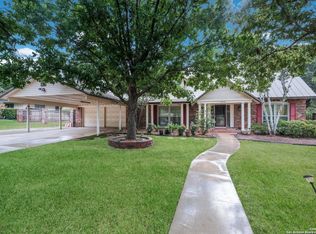
- $--4 bd4 ba2.9k sqft408 Prinz Dr, San Antonio, TX 78213Sold
- $297,6002 bd2 ba1.5k sqft10103 Carolwood Dr, San Antonio, TX 78213Off Market

- $--3 bd2 ba2.3k sqft350 Prinz Dr, San Antonio, TX 78213Sold

- $291,2003 bd2 ba1.6k sqft10107 Carolwood Dr, San Antonio, TX 78213Off Market
- $--5 bd4 ba4.4k sqft407 Prinz Dr, San Antonio, TX 78213Sold
- $268,6004 bd2 ba1.5k sqft10011 Carolwood Dr, San Antonio, TX 78213Off Market
- $428,5003 bd2 ba2.4k sqft414 Prinz Dr, San Antonio, TX 78213Off Market
- $--4 bd2 ba2.1k sqft10111 Carolwood Dr, San Antonio, TX 78213Sold
Nearby schools
GreatSchools rating
- 9/10Castle Hills Elementary SchoolGrades: K-5Distance: 0.9 mi
- 4/10Eisenhower Middle SchoolGrades: 6-8Distance: 0.6 mi
- 5/10Churchill High SchoolGrades: 9-12Distance: 1.2 mi
Schools provided by the listing agent
- Elementary: Castle Hills
- Middle: Eisenhower
- High: Churchill
- District: North East I.S.D.
Source: LERA MLS. This data may not be complete. We recommend contacting the local school district to confirm school assignments for this home.
Get a cash offer in 3 minutes
Find out how much your home could sell for in as little as 3 minutes with a no-obligation cash offer.
Estimated market value
$719,600
Get a cash offer in 3 minutes
Find out how much your home could sell for in as little as 3 minutes with a no-obligation cash offer.
Estimated market value
$719,600
Nearby cities
Nearby neighborhoods
Nearby zip codes
Other San Antonio Topics
