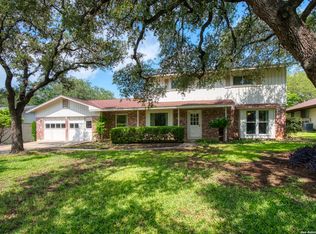
Welcome to 408 Prinz Drive in the charming community of Castle Hills! This spacious two-story home is the epitome of elegance and offers a truly unique living experience. Step inside and be greeted by an open floor plan that emanates a sense of grandeur. The main level features a formal dining room with a built-in buffet, perfect for entertaining guests and hosting memorable dinner parties. The primary bedroom on the main level is a true retreat, offering ample space and privacy. Unwind in the huge bathroom, complete with a separate shower and a luxurious jetted tub. The abundance of closets ensures that you will never run out of storage space. Prepare to be enchanted as you venture into the backyard with pathways and a small garden area. Located in an established neighborhood, this home is centrally located, providing convenient access to shopping, dining, and entertainment. You'll never be far from the action while still being able to enjoy the tranquility of your own private retreat.
Sold
Price Unknown
408 PRINZ DR, San Antonio, TX 78213
4beds
2,935sqft
Single Family Residence
Built in 1961
0.4 Acres Lot
$520,100 Zestimate®
$--/sqft
$2,929 Estimated rent
Home value
$520,100
$473,000 - $577,000
$2,929/mo
Zestimate® history
Owner options
List your home for rent
$2,929/mo
Rent Zestimate®
Find your next renter with Zillow Rental Manager. Plus, with online applications, you can quickly screen prospective tenants – for free.
$2,929/mo
Rent Zestimate®
Refinance and save
Refinancing to a lower rate could help reduce your monthly payments and save thousands over the life of the loan.
Explore your selling options
Work with a Zillow partner agent
Leverage their expertise and Zillow's premium Showcase listings to get your home seen by more buyers.
Get startedList with your own agent
Get your home in front of millions of buyers by listing it on Zillow.
Learn how to do itSell it yourself
Take full control of how buyers see your home on Zillow by listing For Sale by Owner (FSBO).
List your homeWhat's special
Open floor planLuxurious jetted tubBuilt-in buffetSeparate showerFormal dining roomSpacious two-story homeHuge bathroom
Zillow last checked:
Listing updated:
Listed by:
Christopher Watters TREC #567369 (512) 646-0038,
Watters International Realty
Source: LERA MLS,MLS#: 1722905
Facts & features
Interior
Bedrooms & bathrooms
- Bedrooms: 4
- Bathrooms: 4
- Full bathrooms: 3
- 1/2 bathrooms: 1
Primary bedroom
- Features: Multi-Closets, Ceiling Fan(s)
- Area: 224
- Dimensions: 16 x 14
Bedroom 2
- Area: 144
- Dimensions: 12 x 12
Bedroom 3
- Area: 140
- Dimensions: 10 x 14
Bedroom 4
- Area: 228
- Dimensions: 12 x 19
Primary bathroom
- Features: Tub/Shower Separate, Double Vanity
- Area: 240
- Dimensions: 16 x 15
Dining room
- Area: 286
- Dimensions: 22 x 13
Family room
- Area: 840
- Dimensions: 28 x 30
Kitchen
- Area: 144
- Dimensions: 12 x 12
Heating
- Central, Natural Gas
Cooling
- Two Central, Two Window/Wall, Zoned
Appliances
- Included: Cooktop, Built-In Oven, Self Cleaning Oven, Microwave, Gas Cooktop, Dishwasher, Plumbed For Ice Maker, Water Softener Owned, Gas Water Heater
- Laundry: Washer Hookup, Dryer Connection
Features
- One Living Area, Separate Dining Room, Eat-in Kitchen, Two Eating Areas, Kitchen Island, Shop, Loft, Master Downstairs, Ceiling Fan(s), Central Vacuum
- Flooring: Carpet, Ceramic Tile, Marble, Parquet
- Windows: Storm Windows
- Has basement: No
- Number of fireplaces: 1
- Fireplace features: One, Family Room, Wood Burning
Interior area
- Total interior livable area: 2,935 sqft
Property
Parking
- Total spaces: 2
- Parking features: Two Car Garage, Attached
- Attached garage spaces: 2
Accessibility
- Accessibility features: Int Door Opening 32"+, Hallways 42" Wide, Level Lot, First Floor Bath, Stall Shower
Features
- Levels: Two
- Stories: 2
- Patio & porch: Covered, Deck
- Exterior features: Sprinkler System
- Pool features: None
- Has spa: Yes
- Spa features: Bath
- Fencing: Privacy
Lot
- Size: 0.4 Acres
- Features: 1/4 - 1/2 Acre
Details
- Parcel number: 121940020020
Construction
Type & style
- Home type: SingleFamily
- Architectural style: Traditional
- Property subtype: Single Family Residence
Materials
- Brick
- Foundation: Slab
- Roof: Tile
Condition
- Pre-Owned
- New construction: No
- Year built: 1961
Utilities & green energy
- Sewer: Sewer System
- Water: Water System
Community & HOA
Community
- Features: None
- Security: Smoke Detector(s), Security System Owned
- Subdivision: Oak Glen Park
Location
- Region: San Antonio
Financial & listing details
- Tax assessed value: $458,000
- Annual tax amount: $12,166
- Date on market: 9/11/2025
- Cumulative days on market: 39 days
- Listing terms: Conventional,FHA,VA Loan,Cash
Price history
| Date | Event | Price |
|---|---|---|
| 12/1/2023 | Sold | -- |
Source:  LERA MLS #1722905 Report a problem LERA MLS #1722905 Report a problem | ||
| 11/6/2023 | Pending sale | $449,000$153/sqft |
Source: LERA MLS #1722905 Report a problem | ||
| 10/25/2023 | Contingent | $449,000$153/sqft |
Source: LERA MLS #1722905 Report a problem | ||
| 9/28/2023 | Listed for sale | $449,000+50.2%$153/sqft |
Source: LERA MLS #1722905 Report a problem | ||
| 3/21/2008 | Sold | -- |
Source: LERA MLS #699366 Report a problem | ||
| 2/19/2008 | Listed for sale | $299,000$102/sqft |
Source: Visual Tour #699366 Report a problem | ||
| 10/17/2006 | Sold | -- |
Source: Public Record Report a problem | ||
| 4/11/2005 | Sold | -- |
Source: LERA MLS #507234 Report a problem | ||
Public tax history
| Year | Property taxes | Tax assessment |
|---|---|---|
| 2025 | $7,975 -5.4% | $458,000 |
| 2024 | $8,432 +67.9% | $458,000 -4.1% |
| 2023 | $5,022 -27.3% | $477,829 +10% |
| 2022 | $6,906 | $434,390 +10% |
| 2021 | -- | $394,900 +10% |
| 2020 | -- | $359,000 +0.6% |
| 2019 | $6,741 | $356,950 +3.6% |
| 2018 | $6,741 +2.2% | $344,640 +9.4% |
| 2017 | $6,598 -0.1% | $315,000 +0.6% |
| 2016 | $6,601 -1.9% | $313,220 +6.2% |
| 2015 | $6,726 | $295,040 +0% |
| 2014 | $6,726 | $295,000 +5% |
| 2013 | -- | $280,997 +8.9% |
| 2012 | -- | $258,000 |
| 2011 | -- | $258,000 -3.8% |
| 2010 | -- | $268,200 +1.7% |
| 2009 | -- | $263,610 -2.4% |
| 2008 | -- | $270,000 -13.5% |
| 2007 | -- | $312,010 +13.8% |
| 2006 | -- | $274,160 +22.8% |
| 2005 | -- | $223,220 |
| 2004 | -- | -- |
| 2003 | -- | -- |
| 2002 | -- | -- |
| 2001 | -- | -- |
| 2000 | -- | -- |
Find assessor info on the county website
Neighborhood: Greater Harmony Hills
Nearby homes
- $428,5003 bd2 ba2.4k sqft414 Prinz Dr, San Antonio, TX 78213Off Market
- $--5 bd4 ba3.2k sqft402 Prinz Dr, San Antonio, TX 78213Sold

- $291,2003 bd2 ba1.6k sqft10107 Carolwood Dr, San Antonio, TX 78213Off Market
- $--4 bd2 ba2.1k sqft10111 Carolwood Dr, San Antonio, TX 78213Sold
- $297,6002 bd2 ba1.5k sqft10103 Carolwood Dr, San Antonio, TX 78213Off Market
- $--5 bd4 ba4.4k sqft407 Prinz Dr, San Antonio, TX 78213Sold
- $316,1004 bd2 ba1.9k sqft10115 Carolwood Dr, San Antonio, TX 78213Off Market
- $457,8003 bd2 ba2.7k sqft420 Prinz Dr, San Antonio, TX 78213Off Market
Nearby schools
GreatSchools rating
- 9/10Castle Hills Elementary SchoolGrades: K-5Distance: 0.9 mi
- 4/10Eisenhower Middle SchoolGrades: 6-8Distance: 0.6 mi
- 5/10Churchill High SchoolGrades: 9-12Distance: 1.2 mi
Schools provided by the listing agent
- Elementary: Castle Hills
- Middle: Eisenhower
- High: Churchill
- District: North East I.S.D.
Source: LERA MLS. This data may not be complete. We recommend contacting the local school district to confirm school assignments for this home.
Get a cash offer in 3 minutes
Find out how much your home could sell for in as little as 3 minutes with a no-obligation cash offer.
Estimated market value
$520,100
Get a cash offer in 3 minutes
Find out how much your home could sell for in as little as 3 minutes with a no-obligation cash offer.
Estimated market value
$520,100
Nearby cities
Nearby neighborhoods
Nearby zip codes
Other San Antonio Topics
