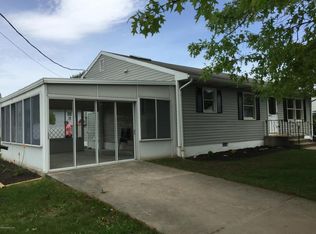
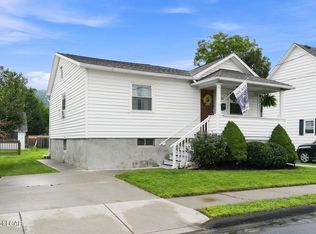
Why pay rent when you can own this affordable, well maintained raised ranch home offering comfort, convenience and pride of ownership throughout? This home features 2 bedrooms, full bath, laundry room and heated built-in 2 car garage with plenty of storage space. Low maintenance, gas heat and parking for additional 2 cars. Great location close to interstate 81 and local shopping.
For sale
Price cut: $7.4K (8/24)
$167,500
402 Rear Union St, Kingston, PA 18704
2beds
1,024sqft
Single Family Residence
Built in ----
3,049 Square Feet Lot
$165,700 Zestimate®
$164/sqft
$-- HOA
What's special
Gas heatLaundry room
- 50 days
- 452
- 28
Zillow last checked:
Listing updated:
Listed by:
Mark R. Mason 570-852-9025,
Crossin Real Estate 570-288-0770
Source: Luzerne County AOR,MLS#: 26-3444
Facts & features
Interior
Bedrooms & bathrooms
- Bedrooms: 2
- Bathrooms: 1
- Full bathrooms: 1
Bedroom 1
- Description: w/w; 2 Closets
- Level: Second
- Area: 147.29 Square Feet
- Dimensions: 13 x 11.33
Bedroom 2
- Description: w/w; Closet
- Level: Second
- Area: 117 Square Feet
- Dimensions: 13 x 9
Full bathroom
- Description: Semi-Modern; Tile
- Level: Second
- Area: 61.36 Square Feet
- Dimensions: 7.67 x 8
Dining room
- Description: w/w; Dining Area
- Level: Second
- Area: 109.69 Square Feet
- Dimensions: 11.25 x 9.75
Kitchen
- Description: Semi-Modern
- Level: Second
- Area: 82.5 Square Feet
- Dimensions: 7.5 x 11
Laundry
- Level: Second
- Area: 67.98 Square Feet
- Dimensions: 6 x 11.33
Living room
- Description: w/w; Wall Ac
- Level: Second
- Area: 192 Square Feet
- Dimensions: 16 x 12
Other
- Description: Heated Bonus Room; Sunroom/Office
- Level: Second
- Area: 54.38 Square Feet
- Dimensions: 7.25 x 7.5
Heating
- Natural Gas, Baseboard
Cooling
- Wall Unit(s)
Interior area
- Total structure area: 1,024
- Total interior livable area: 1,024 sqft
- Finished area above ground: 1,024
- Finished area below ground: 0
Property
Parking
- Total spaces: 2
- Parking features: Shared Driveway
- Garage spaces: 2
- Has uncovered spaces: Yes
Features
- Levels: Two
Lot
- Size: 3,049 Square Feet
- Dimensions: Irregular/.07 Acres
Details
- Parcel number: G9S200221A
- Zoning: Residential
- Zoning description: Residential
Construction
Type & style
- Home type: SingleFamily
- Architectural style: Raised Ranch
- Property subtype: Single Family Residence
Materials
- Brick, Aluminum Siding
- Roof: Composition
Condition
- Good
- New construction: No
Utilities & green energy
- Sewer: Public Sewer
- Water: Public
Community & HOA
Location
- Region: Kingston
Financial & listing details
- Price per square foot: $164/sqft
- Date on market: 7/16/2026
- Inclusions: Refrigerator, Range, Microwave, Washer, Dryer all ''as is''
Estimated market value
$165,700
$157,000 - $174,000
$1,430/mo
Price history
| Date | Event | Price |
|---|---|---|
| 8/24/2026 | Price change | $167,500-4.2%$164/sqft |
Source: Luzerne County AOR #26-3444 Report a problem | ||
| 8/11/2026 | Price change | $174,900-2.8%$171/sqft |
Source: Luzerne County AOR #26-3444 Report a problem | ||
| 7/16/2026 | Listed for sale | $179,900$176/sqft |
Source: Luzerne County AOR #26-3444 Report a problem | ||
Public tax history
Tax history is unavailable.
Monthly payment
Est. payment
Payment breakdown
Explore the cost of this home by adjusting the details. Changes won't be saved.Climate risks
Neighborhood: 18704
- $313,0004 bd2 ba2.6k sqft131 Corner W Hall St, Swoyersville, PA 18704Off Market
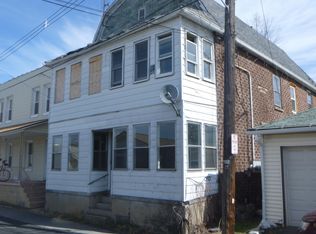
- $233,300-- bd-- ba1.7k sqft123 Corner W Hall St, Swoyersville, PA 18704Off Market
- $204,600-- bd-- ba3k sqft158 Grove & Roosevelt St, Kingston, PA 18704Off Market
- $229,2004 bd4 ba1.8k sqft152 Division & Lackawann, Kingston, PA 18704Off Market
Similar homes
- $--2 bd1 ba1k sqft123 Diamond St, Swoyersville, PA 18704Auction
 Xome
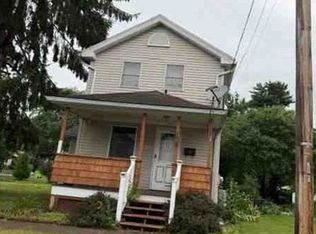
Xome - $--3 bd2 ba1.3k sqft128 Fort St, Forty Fort, PA 18704Auction
 Xome
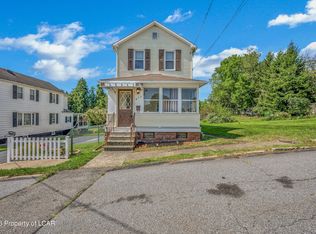
Xome - $194,0003 bd1 ba1.2k sqft456 Pringle St, Pringle, PA 18704For Sale
 MLS ID #26-4291, Edward Heck, Classic Properties Kingston. Luzerne County AOR
 - $128,8002 bd1 ba800 sqft22 Old Sullivan St, Kingston, PA 18704For Sale
 MLS ID #26-4499, Tracy Zarola, Lewith & Freeman, Shavertown. Luzerne County AOR
 - $189,9003 bd2 ba1.1k sqft371 Northampton St, Kingston, PA 18704For Sale
 MLS ID #SC264052, Meaghan Goode, Revolve Real Estate. GSBR as distributed by MLS GRID
 - $174,0002 bd1 ba983 sqft1012 Main St, Swoyersville, PA 18704For SaleMLS ID #SC262164, The Bill Chupko Team, Keller Williams Real Estate-Clarks Summit. GSBR as distributed by MLS GRID
- $194,9003 bd1 ba1.5k sqft9 Price St, Plains, PA 18705For SaleMLS ID #SC263468, George A Semian, Coldwell Banker Town & Country Properties. GSBR as distributed by MLS GRID
