A hilltop beauty on Rhode Island Ave. Welcome to this 4 bedroom 1 and 2 half bath bi-level styled home. Walking up to your potential new home, you’ll find the oversized corner lot has a nice high elevation design comparable to other homes in the area with off-street parking. As you enter the upper level you find a large living room space with crown molding, an electric fireplace, large vinyl windows with custom window treatments, and dining room area. In the modest kitchen, you’ll find a stainless-steel appliance package. Off the kitchen, you can exit out to the backyard via the covered patio deck. Options for extending entertainment or relaxation needs are endless! The upper level continues to have a bedroom, bathroom, and large primary bedroom with en suite, recessed lighting, and sizable walk-in closet. Shimmy down to the lower level to find two bedrooms, powder room, and large family room space. With the patio doors, enjoy all the natural sunlight with easy access to the patio and large enclosed backyard. The best convenience is the attached garage with interior access and backyard garage access. The home also has a natural gas-powered Kohler generator for your emergency power needs. Home sold in as-is condition. Buyer responsible for any lender/township certifications. Located close to many shopping areas, fitness centers, restaurants, and Jefferson Hospital. For travel: nearby Routes 70, Haddonfield Road, Kings Highway for easy bridge access. Call today for an appointment to view!
Sold for $400,000
$400,000
402 Rhode Island Ave, Cherry Hill, NJ 08002
4beds
1,938sqft
Single Family Residence
Built in 1965
10,803 Square Feet Lot
$495,500 Zestimate®
$206/sqft
$3,815 Estimated rent
Home value
$495,500
$471,000 - $525,000
$3,815/mo
Zestimate® history
Owner options
List your home for rent
$3,815/mo
Rent Zestimate®
Find your next renter with Zillow Rental Manager. Plus, with online applications, you can quickly screen prospective tenants – for free.
$3,815/mo
Rent Zestimate®
Refinance and save
$2,937/mo
Est. payment
Refinancing to a lower rate could help reduce your monthly payments and save thousands over the life of the loan.
$2,937/mo
Est. payment
Explore your selling options
Work with a Zillow partner agent
Leverage their expertise and Zillow's premium Showcase listings to get your home seen by more buyers.
Get startedList with your own agent
Get your home in front of millions of buyers by listing it on Zillow.
Learn how to do itSell it yourself
Take full control of how buyers see your home on Zillow by listing For Sale by Owner (FSBO).
List your homeWhat's special
Electric fireplaceStainless-steel appliance packageOversized corner lotCustom window treatmentsCrown moldingRecessed lightingBackyard garage
Zillow last checked:
Listing updated:
Listed by:
Jonathan Palmore 609-668-7389,
Joe Wiessner Realty LLC
Bought with:
Laura Wieland, 1432086
Keller Williams Realty - Cherry Hill
Source: Bright MLS,MLS#: NJCD2057560
Facts & features
Interior
Bedrooms & bathrooms
- Bedrooms: 4
- Bathrooms: 3
- Full bathrooms: 1
- 1/2 bathrooms: 2
- Main level bathrooms: 2
- Main level bedrooms: 2
Basement
- Area: 0
Heating
- Forced Air, Natural Gas
Cooling
- Central Air, Natural Gas
Appliances
- Included: Gas Water Heater
Features
- Ceiling Fan(s), Combination Dining/Living, Crown Molding, Dining Area, Eat-in Kitchen, Recessed Lighting, Walk-In Closet(s)
- Windows: Window Treatments
- Has basement: No
- Has fireplace: No
Interior area
- Total structure area: 1,938
- Total interior livable area: 1,938 sqft
- Finished area above ground: 1,938
- Finished area below ground: 0
Property
Parking
- Total spaces: 5
- Parking features: Garage Faces Front, Garage Faces Rear, Inside Entrance, Attached, Driveway, Off Street
- Attached garage spaces: 1
- Uncovered spaces: 2
Accessibility
- Accessibility features: None
Features
- Levels: Bi-Level,Two
- Stories: 2
- Pool features: None
Lot
- Size: 10,803 Square Feet
Details
- Additional structures: Above Grade, Below Grade
- Parcel number: 0900340 2100016
- Zoning: RES
- Special conditions: Standard
Construction
Type & style
- Home type: SingleFamily
- Property subtype: Single Family Residence
Materials
- Vinyl Siding, Brick
- Foundation: Slab
Condition
- New construction: No
- Year built: 1965
Utilities & green energy
- Sewer: Public Sewer
- Water: Public
Community & HOA
Community
- Subdivision: Erlton
HOA
- Has HOA: No
Location
- Region: Cherry Hill
- Municipality: CHERRY HILL TWP
Financial & listing details
- Price per square foot: $206/sqft
- Date on market: 10/28/2023
- Listing agreement: Exclusive Right To Sell
- Inclusions: Refrigerator, Range, Dishwasher, Washer, Dryer, Electric Fireplace: All In As-is Condition
- Ownership: Fee Simple
Price history
| Date | Event | Price |
|---|---|---|
| 1/25/2024 | Sold | $400,000-2.4%$206/sqft |
Source:  Bright MLS #NJCD2057560 Report a problem Bright MLS #NJCD2057560 Report a problem | ||
| 1/16/2024 | Pending sale | $409,900$212/sqft |
Source: Bright MLS #NJCD2057560 Report a problem | ||
| 12/12/2023 | Contingent | $409,900$212/sqft |
Source: Bright MLS #NJCD2057560 Report a problem | ||
| 11/21/2023 | Price change | $409,900-4.5%$212/sqft |
Source: Bright MLS #NJCD2057560 Report a problem | ||
| 10/28/2023 | Listed for sale | $429,000$221/sqft |
Source: Bright MLS #NJCD2057560 Report a problem | ||
Public tax history
Tax history is unavailable.
Neighborhood: Erlton-Ellisburg
Nearby homes
- $619,0004 bd3 ba2.6k sqft503 Valley Run Dr, Cherry Hill, NJ 08002Sold

- $404,900-- bd-- ba1.5k sqft404 Rhode Island Ave, Cherry Hill, NJ 08002Off Market
- $423,000-- bd-- ba1.7k sqft401 Rhode Island Ave, Cherry Hill, NJ 08002Off Market
- $571,5054 bd3 ba2.2k sqft505 Valley Run Dr, Cherry Hill, NJ 08002Sold
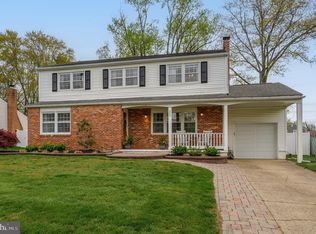
- $459,100-- bd-- ba1.7k sqft500 Valley Run Dr, Cherry Hill, NJ 08002Off Market
- $605,0004 bd3 ba2.2k sqft406 Rhode Island Ave, Cherry Hill, NJ 08002Sold
- $458,2003 bd1 ba1.7k sqft403 Rhode Island Ave, Cherry Hill, NJ 08002Off Market
- $552,900-- bd-- ba2.4k sqft329 Brookline Ave, Cherry Hill, NJ 08002Off Market
Nearby schools
GreatSchools rating
- 6/10Clara Barton Elementary SchoolGrades: K-5Distance: 0.2 mi
- 5/10John A Carusi Middle SchoolGrades: 6-8Distance: 1 mi
- 5/10Cherry Hill High-West High SchoolGrades: 9-12Distance: 0.4 mi
Schools provided by the listing agent
- District: Cherry Hill Township Public Schools
Source: Bright MLS. This data may not be complete. We recommend contacting the local school district to confirm school assignments for this home.
Get a cash offer in 3 minutes
Find out how much your home could sell for in as little as 3 minutes with a no-obligation cash offer.
Estimated market value
$495,500
Get a cash offer in 3 minutes
Find out how much your home could sell for in as little as 3 minutes with a no-obligation cash offer.
Estimated market value
$495,500
- New Jersey
- Camden County
- Cherry Hill
- 08002
- Erlton-Ellisburg
- 402 Rhode Island Ave
Nearby cities
Nearby neighborhoods
Nearby zip codes
Other Cherry Hill Topics
