Welcome to this beautifully renovated 4-bedroom, 2.5-bath home in the highly sought-after Ellisburg neighborhood of Cherry Hill—where location truly matters. This classic floor plan offers a seamless flow, perfect for both everyday living and entertaining, with generous living space throughout. The expansive, sun-drenched living room opens effortlessly into the dining room, creating an inviting setting for gatherings large and small. The updated kitchen features a sink overlooking the covered patio and backyard, ideal for enjoying indoor-outdoor living. Just off the family room, a dedicated breakfast nook provides a cozy spot to start your day, highlighted by a charming wood-burning fireplace. The finished basement adds valuable additional living space, perfect for a home office, playroom, gym, or entertainment area—ensuring there is truly no shortage of room in this home. Upstairs, the spacious primary suite offers a custom ensuite bath with distinctive tilework, a stall shower, and an oversized vanity. Three additional generously sized bedrooms are complemented by a beautifully updated hall bath featuring a custom vanity, ample storage, and a tub-shower combination. Move-in ready and ideally located near shopping, dining, and major commuter routes, this exceptional Ellisburg home is a rare opportunity and will not last long.
Sold for $619,000
$619,000
503 Valley Run Dr, Cherry Hill, NJ 08002
4beds
2,627sqft
Single Family Residence
Built in 1965
-- sqft lot
$627,800 Zestimate®
$236/sqft
$3,978 Estimated rent
Home value
$627,800
$552,000 - $716,000
$3,978/mo
Zestimate® history
Owner options
List your home for rent
$3,978/mo
Rent Zestimate®
Find your next renter with Zillow Rental Manager. Plus, with online applications, you can quickly screen prospective tenants – for free.
$3,978/mo
Rent Zestimate®
Refinance and save
$4,564/mo
Est. payment
Refinancing to a lower rate could help reduce your monthly payments and save thousands over the life of the loan.
$4,564/mo
Est. payment
Explore your selling options
Work with a Zillow partner agent
Leverage their expertise and Zillow's premium Showcase listings to get your home seen by more buyers.
Get startedList with your own agent
Get your home in front of millions of buyers by listing it on Zillow.
Learn how to do itSell it yourself
Take full control of how buyers see your home on Zillow by listing For Sale by Owner (FSBO).
List your homeWhat's special
Updated kitchenCharming wood-burning fireplaceOversized vanityStall showerSpacious primary suiteDedicated breakfast nookGenerous living space throughout
Zillow last checked:
Listing updated:
Listed by:
Tara Hendricks 609-760-7847,
Keller Williams - Main Street
Bought with:
Matthew Consalvo, 2322442
EXP Realty, LLC
Source: Bright MLS,MLS#: NJCD2108258
Facts & features
Interior
Bedrooms & bathrooms
- Bedrooms: 4
- Bathrooms: 3
- Full bathrooms: 2
- 1/2 bathrooms: 1
- Main level bathrooms: 1
Rooms
- Room types: Living Room, Dining Room, Primary Bedroom, Bedroom 2, Bedroom 3, Kitchen, Family Room, Basement, Bedroom 1, Laundry, Bathroom 1, Primary Bathroom
Primary bedroom
- Level: Upper
- Area: 169 Square Feet
- Dimensions: 13 X 13
Bedroom 1
- Level: Upper
- Area: 99 Square Feet
- Dimensions: 11 X 9
Bedroom 2
- Level: Upper
- Area: 143 Square Feet
- Dimensions: 11 X 13
Bedroom 3
- Level: Upper
- Area: 100 Square Feet
- Dimensions: 10 X 10
Primary bathroom
- Level: Upper
- Area: 35 Square Feet
- Dimensions: 5 X 7
Bathroom 1
- Level: Upper
- Area: 56 Square Feet
- Dimensions: 7 X 8
Basement
- Level: Lower
- Area: 660 Square Feet
- Dimensions: 30 X 22
Dining room
- Level: Main
- Area: 132 Square Feet
- Dimensions: 12 X 11
Family room
- Level: Main
- Area: 221 Square Feet
- Dimensions: 17 X 13
Kitchen
- Level: Main
- Area: 187 Square Feet
- Dimensions: 17 X 11
Laundry
- Level: Lower
Living room
- Level: Main
- Area: 273 Square Feet
- Dimensions: 21 X 13
Heating
- Forced Air, Natural Gas
Cooling
- Central Air, Electric
Appliances
- Included: Refrigerator, Dishwasher, Water Heater, Built-In Range, Oven/Range - Electric, Gas Water Heater
- Laundry: In Basement, Hookup, Laundry Room
Features
- Bathroom - Stall Shower, Bathroom - Tub Shower, Combination Kitchen/Living, Family Room Off Kitchen, Floor Plan - Traditional, Eat-in Kitchen, Primary Bath(s)
- Flooring: Carpet, Ceramic Tile, Luxury Vinyl
- Basement: Finished,Sump Pump
- Number of fireplaces: 1
- Fireplace features: Wood Burning
Interior area
- Total structure area: 2,627
- Total interior livable area: 2,627 sqft
- Finished area above ground: 2,006
- Finished area below ground: 621
Property
Parking
- Total spaces: 4
- Parking features: Garage Faces Front, Inside Entrance, Garage Door Opener, Concrete, Driveway, Attached
- Attached garage spaces: 2
- Uncovered spaces: 2
Accessibility
- Accessibility features: None
Features
- Levels: Two
- Stories: 2
- Patio & porch: Enclosed, Patio
- Pool features: None
- Fencing: Full
Lot
- Dimensions: 64.00 x 0.00
Details
- Additional structures: Above Grade, Below Grade
- Parcel number: 0900340 2100017
- Zoning: RES
- Special conditions: Standard
Construction
Type & style
- Home type: SingleFamily
- Architectural style: Other
- Property subtype: Single Family Residence
Materials
- Frame
- Foundation: Slab
- Roof: Shingle
Condition
- Excellent
- New construction: No
- Year built: 1965
Utilities & green energy
- Sewer: Public Sewer
- Water: Public
Community & HOA
Community
- Subdivision: Windsor Park
HOA
- Has HOA: No
Location
- Region: Cherry Hill
- Municipality: CHERRY HILL TWP
Financial & listing details
- Price per square foot: $236/sqft
- Tax assessed value: $211,200
- Annual tax amount: $9,416
- Date on market: 1/9/2026
- Listing agreement: Exclusive Right To Sell
- Listing terms: Cash,Conventional,FHA,VA Loan
- Inclusions: All Appliances
- Exclusions: Personal Property
- Ownership: Fee Simple
Price history
| Date | Event | Price |
|---|---|---|
| 2/27/2026 | Sold | $619,000+4.9%$236/sqft |
Source:  Bright MLS #NJCD2108258 Report a problem Bright MLS #NJCD2108258 Report a problem | ||
| 1/25/2026 | Pending sale | $589,900$225/sqft |
Source: Bright MLS #NJCD2108258 Report a problem | ||
| 1/9/2026 | Listed for sale | $589,900+57.3%$225/sqft |
Source: Bright MLS #NJCD2108258 Report a problem | ||
| 11/12/2025 | Sold | $375,000-21%$143/sqft |
Source: Bright MLS #NJCD2100624 Report a problem | ||
| 10/28/2025 | Pending sale | $474,900$181/sqft |
Source: Bright MLS #NJCD2100624 Report a problem | ||
| 10/23/2025 | Contingent | $474,900$181/sqft |
Source: Bright MLS #NJCD2100624 Report a problem | ||
| 10/9/2025 | Price change | $474,900-3.1%$181/sqft |
Source: Bright MLS #NJCD2100624 Report a problem | ||
| 9/19/2025 | Listed for sale | $489,900$186/sqft |
Source: Bright MLS #NJCD2100624 Report a problem | ||
Public tax history
| Year | Property taxes | Tax assessment |
|---|---|---|
| 2025 | $9,183 +5.2% | $211,200 |
| 2024 | $8,729 -1.6% | $211,200 |
| 2023 | $8,875 +2.8% | $211,200 |
| 2022 | $8,630 +0.9% | $211,200 |
| 2021 | $8,549 +0% | $211,200 |
| 2020 | $8,545 +0.2% | $211,200 |
| 2019 | $8,524 +1.4% | $211,200 |
| 2018 | $8,408 +1.3% | $211,200 |
| 2017 | $8,296 +1.6% | $211,200 |
| 2016 | $8,165 +1.1% | $211,200 |
| 2015 | $8,074 +2.1% | $211,200 |
| 2014 | $7,907 -8.1% | $211,200 |
| 2013 | $8,601 +2.3% | $211,200 +56.4% |
| 2012 | $8,406 +5.6% | $135,000 |
| 2011 | $7,960 +2.3% | $135,000 |
| 2010 | $7,784 +2.1% | $135,000 |
| 2009 | $7,626 | $135,000 |
| 2008 | -- | $135,000 -2.7% |
| 2007 | -- | $138,800 |
| 2006 | -- | $138,800 |
| 2005 | -- | $138,800 |
| 2004 | -- | $138,800 |
| 2003 | -- | $138,800 |
| 2002 | -- | $138,800 |
| 2001 | -- | $138,800 |
Find assessor info on the county website
Neighborhood: Erlton-Ellisburg
Nearby homes
- $571,5054 bd3 ba2.2k sqft505 Valley Run Dr, Cherry Hill, NJ 08002Sold
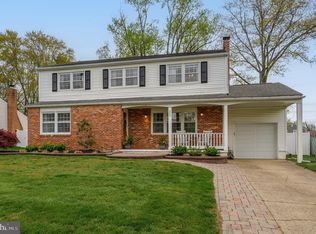
- $400,0004 bd3 ba1.9k sqft402 Rhode Island Ave, Cherry Hill, NJ 08002Sold
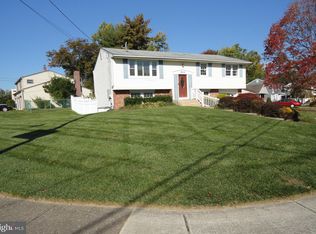
- $397,600-- bd-- ba1.5k sqft404 Rhode Island Ave, Cherry Hill, NJ 08002Off Market
- $420,500-- bd-- ba1.6k sqft507 Valley Run Dr, Cherry Hill, NJ 08002Off Market
- $605,0004 bd3 ba2.2k sqft406 Rhode Island Ave, Cherry Hill, NJ 08002Sold
- $461,4004 bd2 ba1.7k sqft334 Brookline Ave, Cherry Hill, NJ 08002Off Market
- $543,800-- bd-- ba2.4k sqft329 Brookline Ave, Cherry Hill, NJ 08002Off Market
- $453,300-- bd-- ba1.7k sqft500 Valley Run Dr, Cherry Hill, NJ 08002Off Market
Nearby schools
GreatSchools rating
- 6/10Clara Barton Elementary SchoolGrades: K-5Distance: 0.2 mi
- 5/10John A Carusi Middle SchoolGrades: 6-8Distance: 1 mi
- 5/10Cherry Hill High-West High SchoolGrades: 9-12Distance: 0.4 mi
Schools provided by the listing agent
- District: Cherry Hill Township Public Schools
Source: Bright MLS. This data may not be complete. We recommend contacting the local school district to confirm school assignments for this home.
Get a cash offer in 3 minutes
Find out how much your home could sell for in as little as 3 minutes with a no-obligation cash offer.
Estimated market value
$627,800
Get a cash offer in 3 minutes
Find out how much your home could sell for in as little as 3 minutes with a no-obligation cash offer.
Estimated market value
$627,800
- New Jersey
- Camden County
- Cherry Hill
- 08002
- Erlton-Ellisburg
- 503 Valley Run Dr
Nearby cities
Nearby neighborhoods
Nearby zip codes
Other Cherry Hill Topics
