🚨 PRICE REDUCTION ALERT – SELLER MOTIVATED! BRING YOUR OFFERS TODAY! 🔥 Now’s your chance! The seller is ready to make a move — and this spacious Edgewater Park Colonial is priced to sell quickly! Welcome to 402 S Arthur Drive — where modern updates meet classic charm. With 4 bedrooms, 2.5 bathrooms, and over 2,000 sq. ft., this home offers more space, comfort, and value than its peers. Step inside to discover a bright, open main level with effortless flow. The updated kitchen shines with sleek finishes, generous counter space, and room to gather — perfectly connected to the dining and living areas for easy entertaining or relaxed family time. Upstairs, you’ll find four inviting bedrooms filled with natural light — offering room for everyone to unwind, work, or play. Out back, enjoy a massive screened-in patio overlooking a sprawling backyard — perfect for coffee at sunrise, weekend barbecues, or quiet evenings under the stars. Located just minutes from parks, shopping, and major commuting routes, this home offers neighborhood charm with everyday convenience. 💥 Bonus: Seller is including a 1-Year HSA Home Warranty for added peace of mind! 📢 Act fast — motivated seller is ready to move forward! The sale is contingent on the seller securing suitable housing, which is already in progress. Don’t miss out — schedule your private showing today before this opportunity is gone!
Sold for $380,000
$380,000
402 S Arthur Dr, Edgewater Park, NJ 08010
4beds
2,044sqft
Single Family Residence
Built in 1960
0.43 Acres Lot
$385,100 Zestimate®
$186/sqft
$3,521 Estimated rent
Home value
$385,100
$350,000 - $424,000
$3,521/mo
Zestimate® history
Owner options
List your home for rent
$3,521/mo
Rent Zestimate®
Find your next renter with Zillow Rental Manager. Plus, with online applications, you can quickly screen prospective tenants – for free.
$3,521/mo
Rent Zestimate®
Refinance and save
$2,709/mo
Est. payment
Refinancing to a lower rate could help reduce your monthly payments and save thousands over the life of the loan.
$2,709/mo
Est. payment
Explore your selling options
Work with a Zillow partner agent
Leverage their expertise and Zillow's premium Showcase listings to get your home seen by more buyers.
Get startedList with your own agent
Get your home in front of millions of buyers by listing it on Zillow.
Learn how to do itSell it yourself
Take full control of how buyers see your home on Zillow by listing For Sale by Owner (FSBO).
List your homeWhat's special
Updated kitchenSprawling backyardClassic charmModern updatesSleek finishesGenerous counter spaceNatural light
Zillow last checked:
Listing updated:
Listed by:
Maria Kennedy 640-529-1807,
BHHS Fox & Roach-Moorestown
Bought with:
Murat Sengul
Twins Associates, LLC
Source: Bright MLS,MLS#: NJBL2097404
Facts & features
Interior
Bedrooms & bathrooms
- Bedrooms: 4
- Bathrooms: 3
- Full bathrooms: 2
- 1/2 bathrooms: 1
- Main level bathrooms: 1
Rooms
- Room types: Living Room, Dining Room, Bedroom 2, Bedroom 3, Bedroom 4, Kitchen, Den, Basement, Bedroom 1, Bathroom 1, Bathroom 2
Bedroom 1
- Features: Flooring - Carpet
- Level: Upper
Bedroom 2
- Level: Upper
Bedroom 3
- Features: Flooring - Carpet
- Level: Upper
Bedroom 4
- Features: Flooring - Carpet
- Level: Upper
Bathroom 1
- Features: Bathroom - Tub Shower, Flooring - Laminated
- Level: Upper
Bathroom 2
- Features: Bathroom - Tub Shower, Flooring - Laminated
- Level: Upper
Basement
- Features: Basement - Unfinished
- Level: Lower
Den
- Features: Flooring - Carpet, Fireplace - Wood Burning
- Level: Main
Dining room
- Features: Flooring - Carpet
- Level: Main
Kitchen
- Features: Granite Counters, Flooring - Laminated
- Level: Main
Living room
- Features: Flooring - Carpet
- Level: Main
Heating
- Forced Air, Natural Gas
Cooling
- Central Air, Natural Gas
Appliances
- Included: Gas Water Heater
- Laundry: In Basement
Features
- Dry Wall
- Flooring: Carpet
- Basement: Unfinished
- Number of fireplaces: 1
- Fireplace features: Brick, Wood Burning
Interior area
- Total structure area: 2,044
- Total interior livable area: 2,044 sqft
- Finished area above ground: 2,044
- Finished area below ground: 0
Property
Parking
- Total spaces: 2
- Parking features: Driveway, On Street
- Uncovered spaces: 2
Accessibility
- Accessibility features: None
Features
- Levels: Two
- Stories: 2
- Pool features: None
Lot
- Size: 0.43 Acres
- Dimensions: 93.00 x 200.00
Details
- Additional structures: Above Grade, Below Grade
- Parcel number: 1201201 0400003
- Zoning: RESIDENTIAL
- Special conditions: In Foreclosure
Construction
Type & style
- Home type: SingleFamily
- Architectural style: Colonial
- Property subtype: Single Family Residence
Materials
- Frame
- Foundation: Concrete Perimeter
- Roof: Shingle
Condition
- Good
- New construction: No
- Year built: 1960
Utilities & green energy
- Sewer: No Septic System
- Water: Public
Community & HOA
Community
- Subdivision: None Available
HOA
- Has HOA: No
Location
- Region: Edgewater Park
- Municipality: EDGEWATER PARK TWP
Financial & listing details
- Price per square foot: $186/sqft
- Tax assessed value: $239,600
- Annual tax amount: $8,306
- Date on market: 10/18/2025
- Listing agreement: Exclusive Right To Sell
- Listing terms: Cash,Conventional
- Inclusions: As Is Condition-refrigerator, Dishwasher, Microwave, Stove
- Exclusions: Sellers Personal Property
- Ownership: Fee Simple
Price history
| Date | Event | Price |
|---|---|---|
| 12/22/2025 | Sold | $380,000+192.9%$186/sqft |
Source:  Bright MLS #NJBL2097404 Report a problem Bright MLS #NJBL2097404 Report a problem | ||
| 9/24/1997 | Sold | $129,750$63/sqft |
Source: Public Record Report a problem | ||
Public tax history
| Year | Property taxes | Tax assessment |
|---|---|---|
| 2025 | $8,307 +1% | $239,600 |
| 2024 | $8,221 | $239,600 |
| 2023 | -- | $239,600 |
| 2022 | $8,197 +1.6% | $239,600 |
| 2021 | $8,067 +6.8% | $239,600 |
| 2020 | $7,557 +2.3% | $239,600 -2.4% |
| 2019 | $7,390 +1.9% | $245,600 |
| 2018 | $7,250 +5.9% | $245,600 |
| 2017 | $6,845 +3.8% | $245,600 |
| 2016 | $6,594 +9% | $245,600 +3.1% |
| 2015 | $6,048 +7.2% | $238,100 |
| 2014 | $5,641 +2% | $238,100 |
| 2013 | $5,531 | $238,100 |
Find assessor info on the county website
Neighborhood: 08010
Nearby homes
- $409,000-- bd-- ba2k sqft404 S Arthur Dr, Edgewater Park, NJ 08010Off Market
- $399,9004 bd2 ba1.9k sqft400 S Arthur Dr, Edgewater Park, NJ 08010Pending
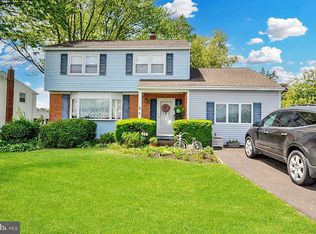
- $367,700-- bd-- ba1.5k sqft199 Cleveland Ave, Edgewater Park, NJ 08010Off Market
- $388,600-- bd-- ba1.7k sqft337 S Arthur Dr, Edgewater Park, NJ 08010Off Market
- $479,0004 bd3 ba1.9k sqft242 Hendrickson Ave, Edgewater Park, NJ 08010For Sale
- $417,4004 bd3 ba1.7k sqft244 Hendrickson Ave, Edgewater Park, NJ 08010Off Market
- $394,600-- bd-- ba1.6k sqft341 S Arthur Dr, Edgewater Park, NJ 08010Off Market
- $420,1003 bd2 ba1.6k sqft406 S Arthur Dr, Edgewater Park, NJ 08010Off Market
Nearby schools
GreatSchools rating
- 6/10Magowan Elementary SchoolGrades: PK-4Distance: 0.2 mi
- 5/10Samuel M Ridgway SchoolGrades: 5-8Distance: 1 mi
Schools provided by the listing agent
- Elementary: Magowan School
- Middle: Samuel M. Ridgway M.s.
- High: Burlington City H.s.
- District: Edgewater Park Township Public Schools
Source: Bright MLS. This data may not be complete. We recommend contacting the local school district to confirm school assignments for this home.
Get a cash offer in 3 minutes
Find out how much your home could sell for in as little as 3 minutes with a no-obligation cash offer.
Estimated market value
$385,100
Get a cash offer in 3 minutes
Find out how much your home could sell for in as little as 3 minutes with a no-obligation cash offer.
Estimated market value
$385,100
- New Jersey
- Burlington County
- Edgewater Park Township
- 08010
- 402 S Arthur Dr
Nearby cities
Nearby zip codes
Other Edgewater Park Township Topics
- Apartments for Rent in 08010
- Houses for Sale in 08010
- Houses for Rent in 08010
- 08010 Real Estate
- Edgewater Park Township Condos
- Houses for Sale in Edgewater Park Township
- Newest Listings in Edgewater Park Township
- Edgewater Park Township Home Values
- Edgewater Park Township Real Estate Agents
- Edgewater Park Township Refinance
- Edgewater Park Township Mortgage Rates
