Welcome home to this spacious and versatile 4-bedroom, 2-bath residence offering nearly 2,000 square feet of living space on a generously sized corner lot in the heart of Edgewater Park. With 1,936 square feet of living area and a lot spanning over 12,500 square feet, this home provides the perfect blend of comfort, flexibility, and outdoor enjoyment. Inside, you'll find multiple living spaces designed to accommodate today's lifestyle, whether you're looking for room to entertain, work from home, or simply spread out and relax. The flexible floor plan offers endless possibilities for growing families, multi-generational living, or anyone seeking extra space. Step outside and enjoy the expansive yard, ideal for summer barbecues, gardening, pets, or creating your own outdoor oasis. Conveniently located near shopping, dining, parks, major highways, and local schools, this home combines suburban tranquility with everyday convenience. Don't miss your opportunity to own this well-maintained Edgewater Park gem offering space, value, and endless potential. Schedule your private showing today!
Pending
$399,900
400 S Arthur Dr, Edgewater Park, NJ 08010
4beds
1,936sqft
:
Get pre-qualified$2,890/mo
Single Family Residence
Built in 1960
0.29 Acres Lot
$396,600 Zestimate®
$207/sqft
$-- HOA
What's special
Expansive yardFlexible floor planGenerously sized corner lotMultiple living spaces
- 49 days |
- 442 |
- 19 |
Zillow last checked:
Listing updated:
Listed by:
Jolon Davis 267-506-6875,
Keller Williams Realty - Moorestown
Source: Bright MLS,MLS#: NJBL2113524
Facts & features
Interior
Bedrooms & bathrooms
- Bedrooms: 4
- Bathrooms: 2
- Full bathrooms: 2
- Main level bathrooms: 1
- Main level bedrooms: 1
Rooms
- Room types: Bedroom 2, Bedroom 3, Bedroom 1, Bathroom 1
Bedroom 1
- Level: Main
Bedroom 1
- Level: Upper
Bedroom 2
- Level: Upper
Bedroom 3
- Level: Upper
Bathroom 1
- Level: Main
Bathroom 1
- Level: Upper
Heating
- Forced Air, Natural Gas
Cooling
- Central Air, Other
Appliances
- Included: Cooktop, Dryer, Oven, Refrigerator, Washer, Water Heater
- Laundry: In Basement
Features
- Bathroom - Walk-In Shower, Bathroom - Tub Shower, Ceiling Fan(s), Combination Dining/Living, Dining Area, Eat-in Kitchen
- Flooring: Carpet, Laminate
- Basement: Full,Unfinished
- Has fireplace: No
Interior area
- Total structure area: 1,936
- Total interior livable area: 1,936 sqft
- Finished area above ground: 1,936
- Finished area below ground: 0
Property
Parking
- Parking features: Concrete, Enclosed, Driveway
- Has uncovered spaces: Yes
Accessibility
- Accessibility features: None
Features
- Levels: Two
- Stories: 2
- Patio & porch: Enclosed, Patio
- Exterior features: Lighting, Street Lights
- Pool features: None
- Fencing: Chain Link,Full
Lot
- Size: 0.29 Acres
- Dimensions: 103.00 x 122.00
Details
- Additional structures: Above Grade, Below Grade
- Parcel number: 1201201 0400002
- Zoning: RESIDENTIAL
- Special conditions: Standard
Construction
Type & style
- Home type: SingleFamily
- Architectural style: Colonial
- Property subtype: Single Family Residence
Materials
- Frame
- Foundation: Concrete Perimeter, Slab
Condition
- New construction: No
- Year built: 1960
Utilities & green energy
- Sewer: Public Sewer
- Water: Public
- Utilities for property: Cable Connected
Community & HOA
Community
- Security: Carbon Monoxide Detector(s), Smoke Detector(s)
- Subdivision: None Available
HOA
- Has HOA: No
Location
- Region: Edgewater Park
- Municipality: EDGEWATER PARK TWP
Financial & listing details
- Price per square foot: $207/sqft
- Tax assessed value: $218,000
- Annual tax amount: $7,472
- Date on market: 6/5/2026
- Listing agreement: Exclusive Agency
- Listing terms: Cash,Conventional,FHA 203(b),VA Loan
- Exclusions: Microwave
- Ownership: Fee Simple
Estimated market value
$396,600
$377,000 - $416,000
$3,329/mo
Price history
| Date | Event | Price |
|---|---|---|
| 7/15/2026 | Pending sale | $399,900$207/sqft |
Source:  Bright MLS #NJBL2113524 Report a problem Bright MLS #NJBL2113524 Report a problem | ||
| 6/5/2026 | Listed for sale | $399,900-5.7%$207/sqft |
Source: Bright MLS #NJBL2113524 Report a problem | ||
| 6/1/2026 | Listing removed | $423,900$219/sqft |
Source: Bright MLS #NJBL2086958 Report a problem | ||
| 9/30/2025 | Price change | $423,900-1.4%$219/sqft |
Source: Bright MLS #NJBL2086958 Report a problem | ||
| 5/19/2025 | Listed for sale | $429,900$222/sqft |
Source: Bright MLS #NJBL2086958 Report a problem | ||
Public tax history
| Year | Property taxes | Tax assessment |
|---|---|---|
| 2025 | $7,308 +1.1% | $218,000 |
| 2024 | $7,230 | $218,000 |
| 2023 | -- | $218,000 |
| 2022 | $7,208 +1.7% | $218,000 |
| 2021 | $7,090 +6.7% | $218,000 |
| 2020 | $6,642 +2.3% | $218,000 -2.7% |
| 2019 | $6,490 +2% | $224,000 |
| 2018 | $6,362 +6.2% | $224,000 |
| 2017 | $5,993 +4% | $224,000 |
| 2016 | $5,764 +6% | $224,000 |
| 2015 | $5,440 +7.6% | $224,000 |
| 2014 | $5,057 +2.1% | $224,000 |
| 2013 | $4,954 | $224,000 |
Find assessor info on the county website
Monthly payment
Est. payment
Payment breakdown
Explore the cost of this home by adjusting the details. Changes won't be saved.Climate risks
Neighborhood: 08010
Nearby schools
GreatSchools rating
- 6/10Magowan Elementary SchoolGrades: PK-4Distance: 0.2 mi
- 5/10Samuel M Ridgway SchoolGrades: 5-8Distance: 1 mi
Schools provided by the listing agent
- Elementary: Magowan E.s.
- Middle: Samuel M. Ridgway M.s.
- District: Edgewater Park Township Public Schools
Source: Bright MLS. This data may not be complete. We recommend contacting the local school district to confirm school assignments for this home.
- $388,600-- bd-- ba1.7k sqft337 S Arthur Dr, Edgewater Park, NJ 08010Off Market
- $380,0004 bd3 ba2k sqft402 S Arthur Dr, Edgewater Park, NJ 08010Sold

- $394,600-- bd-- ba1.6k sqft341 S Arthur Dr, Edgewater Park, NJ 08010Off Market
- $367,700-- bd-- ba1.5k sqft199 Cleveland Ave, Edgewater Park, NJ 08010Off Market
- $466,2005 bd2 ba2.2k sqft334 N Arthur Dr, Edgewater Park, NJ 08010Off Market
- $409,000-- bd-- ba2k sqft404 S Arthur Dr, Edgewater Park, NJ 08010Off Market
- $387,300-- bd-- ba1.6k sqft335 N Arthur Dr, Edgewater Park, NJ 08010Off Market
- $438,900-- bd-- ba2.1k sqft198 Cleveland Ave, Edgewater Park, NJ 08010Off Market
A local agent can set up tours, give advice and negotiate with sellers.
A local lender can help you make sure your offer is ready when you are.
Similar homes
- $369,0004 bd2 ba1.7k sqft55 Belhurst Ln, Willingboro, NJ 08046For Sale
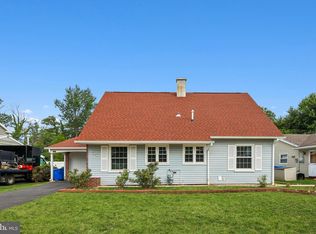
 MLS ID #NJBL2115042, Arlene Elefante, Weichert Realtors-Cherry Hill. Bright MLS
 - $435,0004 bd3 ba2.3k sqft1606 Riversedge Dr, Delanco, NJ 08075For Sale
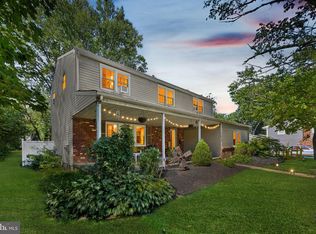 MLS ID #NJBL2105274, Steven Pagan, Prominent Properties Sotheby's International Realty. Bright MLS
 - $409,9004 bd2 ba1.6k sqft7 Misty Pine Rd, Levittown, PA 19056For Sale
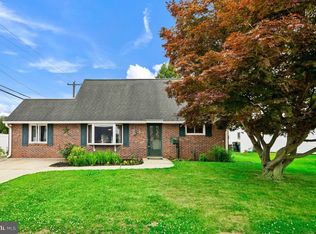 MLS ID #PABU2123780, Helen Irvine, Keller Williams Real Estate-Langhorne. Bright MLS
 - $442,0004 bd2 ba2.1k sqft58 Haines Mill Rd, Delran, NJ 08075For Sale
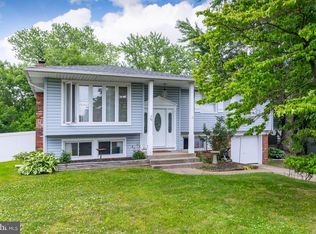 MLS ID #NJBL2114046, Amy Reuter, BHHS Fox & Roach-Washington-Gloucester. Bright MLS
 - $360,0003 bd3 ba1.7k sqft3161 Draper St, Philadelphia, PA 19136For SaleMLS ID #PAPH2647498, Marie Meglio, RE/MAX One Realty. Bright MLS
- $375,0004 bd2 ba1.5k sqft2 Quay Rd, Levittown, PA 19057For SaleMLS ID #PABU2122866, Lisa Longenbach, Keller Williams Real Estate-Langhorne. Bright MLS
- $399,9004 bd2 ba1.8k sqft51 Junewood Dr, Levittown, PA 19055For SaleMLS ID #PABU2117028, Lyn Clark, Weichert, Realtors - Cornerstone. Bright MLS
- $400,0003 bd2 ba1.6k sqft51 Nassau Rd, Lumberton, NJ 08048For SaleMLS ID #NJBL2114812, Angela Bonsignore, Prime Realty Partners. Bright MLS
- $389,9003 bd2 ba1.9k sqft3118 Welsh Rd, Philadelphia, PA 19136For SaleMLS ID #PAPH2634902, Alex Shnayder Esq, Re/Max One Realty. Bright MLS
- $400,0003 bd3 ba1.8k sqft19 Gloucester Ct, Eastampton, NJ 08060For SaleMLS ID #NJBL2115044, Joshua Behr, Keller Williams Realty - Washington Township. Bright MLS
- $414,9993 bd2 ba1.9k sqft3166 Weston St, Philadelphia, PA 19136For SaleMLS ID #PAPH2639382, Mike Cirillo, Better Homes Realty Group. Bright MLS
- $390,0004 bd1 ba1k sqft902 Spruce Ave, Oaklyn, NJ 08107For SaleMLS ID #NJCD2122662, Dot Pellegrino, Weichert Realtors-Haddonfield. Bright MLS
- $387,0003 bd2 ba1.6k sqft8460 Sheppard Rd, Pennsauken, NJ 08110For SaleMLS ID #NJCD2121852, Ramona Torres, Weichert Realtors-Haddonfield. Bright MLS
- $375,0004 bd2 ba1.9k sqft515 Douglas Dr, Cherry Hill, NJ 08034For SaleMLS ID #NJCD2121618, Patrick Gorman, Keller Williams - Main Street. Bright MLS
- $399,0003 bd3 ba1.5k sqft702 Bergen St, Philadelphia, PA 19111For SaleMLS ID #PAPH2645434, Barbara Guarino, BHHS Fox & Roach-Doylestown. Bright MLS
- $399,9003 bd2 ba1.7k sqft109 E Mill Rd, Maple Shade, NJ 08052For SaleMLS ID #NJBL2108896, Pat Lewis, Honest Real Estate. Bright MLS
- $499,9004 bd2 ba2.1k sqft455 Snowball Dr, Levittown, PA 19056For SaleMLS ID #PABU2126202, Christine Cole, Re/Max One Realty. Bright MLS
- $425,0005 bd3 ba2.1k sqft109 Long Ln, Voorhees, NJ 08043For SaleMLS ID #NJCD2119112, Debbie Bollendorf, Weichert Realtors - Moorestown. Bright MLS
- $425,0004 bd2 ba1.9k sqft6 Sunset Dr, Voorhees, NJ 08043For Sale
 MLS ID #2614936R, ROBERT DEKANSKI. All Jersey MLS
 - $399,9003 bd2 ba1.6k sqft36 S Arlington Ave, Berlin, NJ 08009For SaleMLS ID #NJCD2119908, Charles Maimone, Century 21 Reilly Realtors. Bright MLS
