Schedule your appointment today to see this Potentially Wonderful 3 Bedroom, 2.5 Bathroom Raised Rancher Home on the end of a Cul-De-Sac Street, sitting on a Scenic .68 Acre Lot in Mount Holly (Eastampton Twp), NJ! Pull onto your 4-Car Driveway or into your 2-Car Garage. Enter in through the Double Doors and into the Large Foyer with a Coat Closet and Storage Closet. To the left, is the 25x13 Family Room with Carpeting and a Glass Sliding Door to out back. Right off the Family Room is the Powder Room. This level also has a Big Laundry/Utility Room with a Washer, a Dryer, a door to out back, and a door to the 2-Car Garage. Your 25x20 2-Car Garage is Over-Sized and is a great space for all of your Storage Needs. Next, head upstairs and into the Living Room with Carpeting. The Dining Room sits right off of the Living Room and Kitchen, which is great for entertaining, and comes with Carpeting and a Glass Sliding Door leading you out and onto the Wood Deck. You will love the views from the Deck! Back inside and into the Kitchen. The Kitchen features solid Cabinet and Counter Space. Next, head down the main hallway and into your Primary Bedroom Suite with Carpeting, 2 Closets, and your own Full Bathroom. The Bathroom boast Tile Flooring and a Tiled Stand-Up Shower. The 2nd Bedroom has Carpeting and a Big Closet. The 3rd Bedroom also has Carpeting, as well as 2 Closets. The 2nd Full Bathroom completes this floor and has Tile Flooring and a Tub/Shower with Tile Surround. This Spacious Home also comes with a NEW Roof (2025) and NEW Gutters (2025). Don't miss the opportunity to make this your home today! This home is being sold in as-is condition. Buyer is responsible for paying for and obtaining the passing resale certificate of occupancy/fire prevention certificate from Eastampton Twp.
Under contract
Price cut: $15K (7/24)
$385,000
19 Gloucester Ct, Eastampton, NJ 08060
3beds
1,872sqft
:
Get pre-qualified$2,811/mo
Single Family Residence
Built in 1975
0.69 Acres Lot
$386,200 Zestimate®
$206/sqft
$-- HOA
What's special
Powder room
- 35 days |
- 1,839 |
- 132 |
Likely to sell faster than
Zillow last checked:
Listing updated:
Listed by:
Joshua Behr 856-470-7667,
Keller Williams Realty - Washington Township
Source: Bright MLS,MLS#: NJBL2115044
Facts & features
Interior
Bedrooms & bathrooms
- Bedrooms: 3
- Bathrooms: 3
- Full bathrooms: 2
- 1/2 bathrooms: 1
- Main level bathrooms: 1
Rooms
- Room types: Living Room, Dining Room, Primary Bedroom, Bedroom 2, Bedroom 3, Kitchen, Family Room, Foyer, Laundry, Bathroom 2, Primary Bathroom, Half Bath
Primary bedroom
- Level: Upper
- Area: 140 Square Feet
- Dimensions: 14 X 10
Bedroom 2
- Level: Upper
- Area: 121 Square Feet
- Dimensions: 11 X 11
Bedroom 3
- Level: Upper
- Area: 90 Square Feet
- Dimensions: 10 X 9
Primary bathroom
- Level: Upper
- Area: 32 Square Feet
- Dimensions: 4 X 8
Bathroom 2
- Level: Upper
- Area: 40 Square Feet
- Dimensions: 8 X 5
Dining room
- Level: Upper
- Area: 121 Square Feet
- Dimensions: 11 X 11
Family room
- Level: Main
- Area: 325 Square Feet
- Dimensions: 13 X 25
Foyer
- Level: Main
- Area: 165 Square Feet
- Dimensions: 11 X 15
Half bath
- Level: Main
- Area: 20 Square Feet
- Dimensions: 5 X 4
Kitchen
- Level: Upper
- Area: 80 Square Feet
- Dimensions: 8 X 10
Laundry
- Level: Main
- Area: 99 Square Feet
- Dimensions: 11 X 9
Living room
- Level: Upper
- Area: 182 Square Feet
- Dimensions: 13 X 14
Heating
- Forced Air, Natural Gas
Cooling
- Central Air, Electric
Appliances
- Included: Built-In Range, Dishwasher, Dryer, Exhaust Fan, Self Cleaning Oven, Oven, Oven/Range - Gas, Washer, Gas Water Heater
- Laundry: Main Level, Laundry Room
Features
- Attic, Bathroom - Stall Shower, Bathroom - Tub Shower, Open Floorplan, Primary Bath(s), Dry Wall
- Flooring: Carpet, Vinyl
- Doors: Sliding Glass
- Windows: Replacement, Sliding, Window Treatments
- Has basement: No
- Has fireplace: No
Interior area
- Total structure area: 1,872
- Total interior livable area: 1,872 sqft
- Finished area above ground: 1,872
- Finished area below ground: 0
Property
Parking
- Total spaces: 6
- Parking features: Storage, Garage Faces Front, Inside Entrance, Oversized, Driveway, Attached, On Street
- Attached garage spaces: 2
- Uncovered spaces: 4
- Details: Garage Sqft: 500
Accessibility
- Accessibility features: None
Features
- Levels: Two
- Stories: 2
- Patio & porch: Deck
- Exterior features: Lighting, Sidewalks, Street Lights
- Pool features: None
Lot
- Size: 0.69 Acres
- Dimensions: 208 x 195
- Features: Backs to Trees, Front Yard, Rear Yard, SideYard(s)
Details
- Additional structures: Above Grade, Below Grade
- Parcel number: 1101301 0200020
- Zoning: RESIDENTIAL
- Special conditions: Standard
Construction
Type & style
- Home type: SingleFamily
- Architectural style: Raised Ranch/Rambler
- Property subtype: Single Family Residence
Materials
- Frame, Vinyl Siding
- Foundation: Slab
- Roof: Shingle,Pitched
Condition
- Average
- New construction: No
- Year built: 1975
Utilities & green energy
- Electric: 100 Amp Service, Circuit Breakers
- Sewer: Public Sewer
- Water: Public
Community & HOA
Community
- Subdivision: Vistas
HOA
- Has HOA: No
Location
- Region: Eastampton
- Municipality: EASTAMPTON TWP
Financial & listing details
- Price per square foot: $206/sqft
- Tax assessed value: $223,400
- Annual tax amount: $7,885
- Date on market: 6/25/2026
- Listing agreement: Exclusive Right To Sell
- Listing terms: Cash,Conventional,FHA,VA Loan
- Inclusions: All Existing Appliances - All Being Sold In As-is Condition And All Being Conveyed For No Monetary Value.
- Ownership: Fee Simple
Estimated market value
$386,200
$367,000 - $406,000
$3,439/mo
Price history
| Date | Event | Price |
|---|---|---|
| 7/30/2026 | Contingent | $385,000$206/sqft |
Source:  Bright MLS #NJBL2115044 Report a problem Bright MLS #NJBL2115044 Report a problem | ||
| 7/24/2026 | Price change | $385,000-3.8%$206/sqft |
Source: Bright MLS #NJBL2115044 Report a problem | ||
| 6/25/2026 | Listed for sale | $400,000$214/sqft |
Source: Bright MLS #NJBL2115044 Report a problem | ||
Public tax history
| Year | Property taxes | Tax assessment |
|---|---|---|
| 2025 | $7,138 -3% | $223,400 |
| 2024 | $7,357 | $223,400 |
| 2023 | -- | $223,400 |
| 2022 | $7,111 0% | $223,400 |
| 2021 | $7,113 +6% | $223,400 |
| 2020 | $6,709 -0.2% | $223,400 |
| 2019 | $6,725 +1% | $223,400 |
| 2018 | $6,658 +0.9% | $223,400 |
| 2017 | $6,597 -0.2% | $223,400 |
| 2016 | $6,611 +2.6% | $223,400 |
| 2015 | $6,443 -3.1% | $223,400 |
| 2014 | $6,648 +0.1% | $223,400 -20.8% |
| 2013 | $6,642 | $281,900 |
Find assessor info on the county website
Monthly payment
Est. payment
Payment breakdown
Explore the cost of this home by adjusting the details. Changes won't be saved.Climate risks
Neighborhood: 08060
Nearby schools
GreatSchools rating
- 5/10Eastampton Community SchoolGrades: PK-8Distance: 0.7 mi
- 4/10Rancocas Valley Regional High SchoolGrades: 9-12Distance: 1.3 mi
Schools provided by the listing agent
- High: Rancocas Valley Reg. H.s.
- District: Eastampton Township Public Schools
Source: Bright MLS. This data may not be complete. We recommend contacting the local school district to confirm school assignments for this home.
- $405,500-- bd-- ba1.3k sqft18 Gloucester Ct, Eastampton, NJ 08060Off Market
- $489,500-- bd-- ba2.3k sqft17 Gloucester Ct, Eastampton, NJ 08060Off Market
- $416,700-- bd-- ba1.6k sqft15 Gloucester Ct, Eastampton, NJ 08060Off Market
- $444,5003 bd2 ba1.8k sqft16 Gloucester Ct, Eastampton, NJ 08060Off Market

- $23,2002.23 Acres16 Gerber Ln, Eastampton, NJ 08060Off Market
- $440,8004 bd2 ba1.8k sqft13 Gloucester Ct, Eastampton, NJ 08060Off Market
- $274,6003 bd1 ba1k sqft14 Gerber Ln, Mount Holly, NJ 08060Off Market
- $212,2001 bd1 ba-- sqft1 Gerber Ln, Mount Holly, NJ 08060Off Market
A local agent can set up tours, give advice and negotiate with sellers.
Similar homes
- $400,0003 bd2 ba1.6k sqft51 Nassau Rd, Lumberton, NJ 08048For Sale
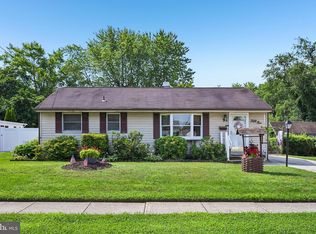
 MLS ID #NJBL2114812, Angela Bonsignore, Prime Realty Partners. Bright MLS
 - $375,0004 bd2 ba1.8k sqft31 W Shore Dr, Southampton, NJ 08088For Sale
 MLS ID #NJBL2112288, Pat Denney, RE/MAX Preferred - Medford. Bright MLS
 - $539,7773 bd3 ba1.6k sqft52 Devon Rd, Mount Holly, NJ 08060For Sale
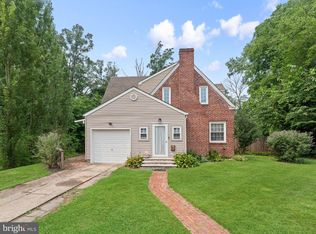 MLS ID #NJBL2115102, Kashana Wainwright, Keller Williams Realty - Moorestown. Bright MLS
 - $370,0004 bd2 ba1.5k sqft109 Spruce Blvd, Browns Mills, NJ 08015For Sale
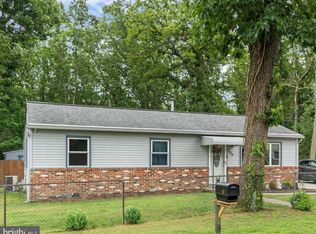 MLS ID #NJBL2116248, John Brida, Keller Williams Realty - Medford. Bright MLS
 - $389,0004 bd2 ba1.5k sqft139 Northpark Dr, Levittown, PA 19054For SaleMLS ID #PABU2127488, Lauren Woodson, Keller Williams Real Estate-Langhorne. Bright MLS
- $465,0003 bd3 ba1.8k sqft608 Avenue D, Southampton, NJ 08088For SaleMLS ID #NJBL2116106, Abrianna Boston, Swink Realty. Bright MLS
- $387,0003 bd2 ba1.6k sqft8460 Sheppard Rd, Pennsauken, NJ 08110For SaleMLS ID #NJCD2121852, Ramona Torres, Weichert Realtors-Haddonfield. Bright MLS
- $369,0004 bd2 ba1.7k sqft55 Belhurst Ln, Willingboro, NJ 08046For SaleMLS ID #NJBL2115042, Arlene Elefante, Weichert Realtors-Cherry Hill. Bright MLS
- $425,0004 bd4 ba1.8k sqft1934 Colonial Dr, Croydon, PA 19021For SaleMLS ID #PABU2124938, Brian Lanoza, Century 21 Advantage Gold-Southampton. Bright MLS
- $429,9993 bd3 ba1.7k sqft2 Harrington Cir, Willingboro, NJ 08046For Sale
 MLS ID #2617979R, KARINA CASTRO. All Jersey MLS
 - $349,9903 bd3 ba1.7k sqft325 Carleton Ln, Mount Laurel, NJ 08054For SaleMLS ID #NJBL2116956, Maya Felsenstein, Keller Williams Realty - Cherry Hill. Bright MLS
- $450,0004 bd3 ba2.1k sqft1043 Hornberger Ave, Roebling, NJ 08554For SaleMLS ID #NJBL2115612, Maryanne Ziccardi, Keller Williams Premier. Bright MLS
- $399,9003 bd2 ba1.7k sqft109 E Mill Rd, Maple Shade, NJ 08052For SaleMLS ID #NJBL2108896, Pat Lewis, Honest Real Estate. Bright MLS
- $399,9002 bd2 ba1.7k sqft20 Trevose Rd, Trevose, PA 19053For SaleMLS ID #PABU2126824, Rich Webb, Keller Williams Real Estate - Newtown. Bright MLS
- $360,0003 bd3 ba1.7k sqft3161 Draper St, Philadelphia, PA 19136For SaleMLS ID #PAPH2647498, Marie Meglio, RE/MAX One Realty. Bright MLS
- $375,0002 bd2 ba1.3k sqft1 New Castle Dr, Southampton, NJ 08088For SaleMLS ID #NJBL2107778, Denise Greenwood, Weichert Realtors-Turnersville. Bright MLS
- $350,0003 bd2 ba1.1k sqft813 Columbus Rd, Burlington, NJ 08016For SaleMLS ID #NJBL2116804, Renee Walsh, Keller Williams Realty - Moorestown. Bright MLS
- $346,0003 bd2 ba1.5k sqft803 Hanover Blvd, Browns Mills, NJ 08015For SaleMLS ID #NJBL2115888, Yacqueline Torres, Century 21 Alliance-Medford. Bright MLS
- $430,0004 bd2 ba2.1k sqft58 Haines Mill Rd, Delran, NJ 08075For SaleMLS ID #NJBL2114046, Amy Reuter, BHHS Fox & Roach-Washington-Gloucester. Bright MLS
- $385,0003 bd2 ba1.4k sqft79 Park Ave, Morrisville, PA 19067For SaleMLS ID #PABU2124996, David Levine, Keller Williams Real Estate - Newtown. Bright MLS
