Great Home w/Great Curb-Appeal. PRICE REDUCTION MAKES IT THE CHEAPEST 3/2 IN THE AREA. New Hip Roof (Less than 1 yr) Dimensional Shingle,(Major Insurance Reduction). Newer Heat Pump A/C (2019), Newer Energy Efficient Water Heater (Hy Brid) 2019. (ie: Hy Brid)-A/C Exhaust Pre-Heats the Water before it enters the Water Heater. (ENERGY EFFICIENT)(Saves $$$ on Electric) New Exterior Paint, New Interior Paint, New Switches & Plugs & New Light Grey Wood Laminate Flooring thru out the Home . Approaching this Beautiful Home you will love the Curb-Appeal. Fresh & New looking. Walking into the home you will notice the Light Grey Wood Laminate Flooring, (Thru-out the Whole Home) while Entering The Large (14' x 14' )Living Room, and looking to your right, thru the French Doors, You'll Enter A Huge Primary/Master Bedroom (12' x 19') with it's own Entrance/Exit door. The Primary/Master Bedroom room access the Laundry Room and The Master Bath with a vanity & Shower. The Home is a Split Bedroom Plan. The Kitchen is in the very center of the home. Range, Refrigerator, Dishwasher & Garbage Disposal, Washer & Dryer are all included. The Kitchen has a Pass thru Window that services the (11' x 15') Family/Dining Room that is completely surrounded by windows gives this room a Bright, Airy feeling, so you can have that Great Dinner Gathering. Kitchen Cabinets and both Bathroom have matching Cabinet Colors (Dark Grey). The home even has A Weather Proof, Screened Patio (15' x 12') under Main Roof that is just off the Dining/Family Room with Windows for the Winter & Can be Opened for the Summer/Fall Days. The Color Choice, decor thru out the Home, all matches perfectly.(Light Greys, Wht & Dark Grey) Home sits on a Large, 1/3 acre lot. Corner Lot with a Large Shed to store your Yard Tools. A 2 Car Carport (2 Car, Tandem Parking) with a long 100+ ft Concrete Drive Way to give All of your guests plenty of parking. This home stands out in the Neighborhood. Clean & Modern Curb Appeal. Fresh & Clean Interior and a Great Floor Plan. Ready for your Final Touches. All the Main Expenses have been Addressed. New Roof, New A/C, New Floors, New Painted Exterior, New Painted Interior, New Hy Brid Water Heater, Even the Breaker Box has been upgraded (Square D). Low Taxes ($506) will make your Mthly Payment as low as possible. Major Grocery Store, Hardware Store & Restaurants just a few Blocks away. Major Dept. Stores less than 3 miles. Beverly Hills is a Quint Community that has all your needs. ** This home can be Bought using USDA Financing (NO MONEY DOWN) and We can get you $10,000 State of FLA Bond Money (If you Qualify) So this home can be bought with $1000.00 Call Ron for more information. It's Ready to be Yours and E-Z Buying Terms. Vacant and Ready Now! NEW PHOTOS COMING. Lots of interest during the Re-Model. SHOW IT ANYTIME, VACANT, YOU WONT HAVE ANY WORRIES ON THIS ONE AS ALL THE MAJORS HAVE BEEN ADDRESSED. Seller is not emotionally attached, any reasonable offer acceptable. Bring in an offer, We will talk! Call Ron anytime! (Realtor Remarks)
Sold for $208,000
$208,000
402 S Barbour St, Beverly Hills, FL 34465
3beds
1,384sqft
Single Family Residence
Built in 1980
0.28 Acres Lot
$213,800 Zestimate®
$150/sqft
$1,746 Estimated rent
Home value
$213,800
$201,000 - $224,000
$1,746/mo
Zestimate® history
Owner options
List your home for rent
$1,746/mo
Rent Zestimate®
Find your next renter with Zillow Rental Manager. Plus, with online applications, you can quickly screen prospective tenants – for free.
$1,746/mo
Rent Zestimate®
Refinance and save
$1,477/mo
Est. payment
Refinancing to a lower rate could help reduce your monthly payments and save thousands over the life of the loan.
$1,477/mo
Est. payment
Explore your selling options
Work with a Zillow partner agent
Leverage their expertise and Zillow's premium Showcase listings to get your home seen by more buyers.
Get startedList with your own agent
Get your home in front of millions of buyers by listing it on Zillow.
Learn how to do itSell it yourself
Take full control of how buyers see your home on Zillow by listing For Sale by Owner (FSBO).
List your homeWhat's special
Major grocery storeCorner lotNew hip roofBreaker boxGreat floor planNew roofMaster bath
Zillow last checked:
Listing updated:
Listed by:
Ron Batten 813-244-9668,
EXP REALTY LLC 888-883-8509
Bought with:
Jamie Ward, 3576953
RE/MAX MARKETING SPECIALISTS
Source: Stellar MLS,MLS#: T3484767 Originating MLS: Sarasota - Manatee
Originating MLS: Sarasota - Manatee
Facts & features
Interior
Bedrooms & bathrooms
- Bedrooms: 3
- Bathrooms: 2
- Full bathrooms: 2
Primary bedroom
- Features: Ceiling Fan(s), Built-in Closet
- Level: First
- Dimensions: 12x19
Bathroom 2
- Level: First
- Dimensions: 11x13
Bathroom 3
- Level: First
- Dimensions: 12x12
Family room
- Level: First
- Dimensions: 11x15
Kitchen
- Features: Breakfast Bar
- Level: First
- Dimensions: 6x7
Living room
- Level: First
- Dimensions: 14x14
Heating
- Central, Heat Pump
Cooling
- Central Air
Appliances
- Included: Dishwasher, Disposal, Dryer, Range, Refrigerator, Washer
Features
- Ceiling Fan(s)
- Flooring: Laminate
- Has fireplace: No
- Common walls with other units/homes: Corner Unit
Interior area
- Total structure area: 1,404
- Total interior livable area: 1,384 sqft
Property
Parking
- Total spaces: 2
- Parking features: Carport
- Carport spaces: 2
Features
- Levels: One
- Stories: 1
- Exterior features: Awning(s)
- Fencing: Vinyl
Lot
- Size: 0.28 Acres
- Dimensions: 111 x 120
Details
- Parcel number: 18E18S110062013900060
- Zoning: PDR
- Special conditions: None
Construction
Type & style
- Home type: SingleFamily
- Property subtype: Single Family Residence
Materials
- Block, Stucco
- Foundation: Slab
- Roof: Shingle
Condition
- Completed
- New construction: No
- Year built: 1980
Utilities & green energy
- Sewer: Public Sewer
- Water: Public
- Utilities for property: BB/HS Internet Available, Cable Available, Electricity Available, Electricity Connected, Fire Hydrant, Phone Available, Public, Sewer Available, Sewer Connected, Street Lights, Underground Utilities, Water Available, Water Connected
Community & HOA
Community
- Pet fee: $0 monthly
- Subdivision: BEVERLY HILLS UNIT 06 SEC 02
HOA
- Has HOA: No
Location
- Region: Beverly Hills
Financial & listing details
- Price per square foot: $150/sqft
- Tax assessed value: $152,869
- Annual tax amount: $506
- Date on market: 11/10/2023
- Cumulative days on market: 106 days
- Listing terms: Cash,Conventional,FHA,USDA Loan,VA Loan
- Ownership: Fee Simple
- Total actual rent: 0
- Electric utility on property: Yes
- Road surface type: Asphalt
Price history
| Date | Event | Price |
|---|---|---|
| 3/22/2024 | Sold | $208,000+1.5%$150/sqft |
Source:  Stellar MLS #T3484767 Report a problem Stellar MLS #T3484767 Report a problem | ||
| 2/26/2024 | Pending sale | $204,900$148/sqft |
Source: Stellar MLS #T3484767 Report a problem | ||
| 1/22/2024 | Price change | $204,900-6.8%$148/sqft |
Source: Stellar MLS #T3484767 Report a problem | ||
| 1/9/2024 | Price change | $219,900-2.2%$159/sqft |
Source: Stellar MLS #T3484767 Report a problem | ||
| 11/10/2023 | Listed for sale | $224,900+12.5%$163/sqft |
Source: Stellar MLS #T3484767 Report a problem | ||
| 8/7/2023 | Sold | $199,999$145/sqft |
Source: Stellar MLS #U8205530 Report a problem | ||
| 7/18/2023 | Pending sale | $199,999$145/sqft |
Source: Stellar MLS #U8205530 Report a problem | ||
| 7/14/2023 | Price change | $199,999-7%$145/sqft |
Source: Stellar MLS #U8205530 Report a problem | ||
| 6/30/2023 | Listed for sale | $215,000+290.9%$155/sqft |
Source: Stellar MLS #U8205530 Report a problem | ||
| 4/17/2001 | Sold | $55,000$40/sqft |
Source: Public Record Report a problem | ||
Public tax history
| Year | Property taxes | Tax assessment |
|---|---|---|
| 2025 | $2,493 +0.2% | $152,869 -1.8% |
| 2024 | $2,489 +439% | $155,688 +218.9% |
| 2023 | $462 -8.8% | $48,827 +1.4% |
| 2022 | $506 +6.2% | $48,139 +3% |
| 2021 | $477 +15.6% | $46,737 +1.4% |
| 2020 | $412 +2.7% | $46,092 +2.3% |
| 2019 | $401 +8.4% | $45,056 +1.9% |
| 2018 | $370 | $44,216 +2.1% |
| 2017 | $370 +2.1% | $43,307 +2.1% |
| 2016 | $363 +1% | $42,416 +0.7% |
| 2015 | $359 +0.8% | $42,121 +0.8% |
| 2014 | $356 +13.7% | $41,787 +1.5% |
| 2013 | $314 -1.7% | $41,170 -4.5% |
| 2012 | $319 -18% | $43,105 -9.2% |
| 2011 | $389 -19.4% | $47,461 -17.9% |
| 2010 | $483 -10.7% | $57,798 -8.1% |
| 2009 | $540 +1.2% | $62,893 +0.1% |
| 2008 | $534 -10.9% | $62,830 +3% |
| 2007 | $599 +0% | $61,000 +2.3% |
| 2006 | $599 +4.5% | $59,600 +9% |
| 2005 | $574 +0.6% | $54,700 +2.8% |
| 2004 | $570 +1.4% | $53,200 -0.9% |
| 2003 | $562 -38.9% | $53,700 +8.7% |
| 2002 | $920 +250.8% | $49,400 +30.3% |
| 2000 | $262 | $37,900 |
Find assessor info on the county website
Neighborhood: 34465
Nearby homes
- $199,8002 bd2 ba1.4k sqft7 Utah St, Beverly Hills, FL 34465Off Market
- $195,0002 bd2 ba962 sqft400 S Barbour St, Beverly Hills, FL 34465Sold

- $159,9002 bd1 ba1k sqft14 New York Blvd, Beverly Hills, FL 34465Off Market
- $224,5002 bd2 ba1.4k sqft404 S Barbour St, Beverly Hills, FL 34465Sold
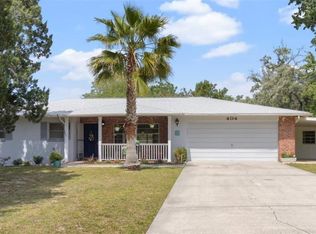
- $214,1003 bd2 ba1.2k sqft403 S Barbour St, Beverly Hills, FL 34465Off Market
- $153,6002 bd1 ba1.1k sqft5 Utah St, Beverly Hills, FL 34465Off Market
- $157,7002 bd1 ba908 sqft405 S Barbour St, Beverly Hills, FL 34465Off Market
- $178,1002 bd2 ba992 sqft401 S Barbour St, Beverly Hills, FL 34465Off Market
Nearby schools
GreatSchools rating
- 5/10Forest Ridge Elementary SchoolGrades: PK-5Distance: 1.7 mi
- 5/10Lecanto Middle SchoolGrades: 6-8Distance: 6 mi
- 5/10Lecanto High SchoolGrades: 9-12Distance: 6.1 mi
Schools provided by the listing agent
- Elementary: Forest Ridge Elementary School
- Middle: Lecanto Middle School
- High: Lecanto High School
Source: Stellar MLS. This data may not be complete. We recommend contacting the local school district to confirm school assignments for this home.
Get a cash offer in 3 minutes
Find out how much your home could sell for in as little as 3 minutes with a no-obligation cash offer.
Estimated market value
$213,800
Get a cash offer in 3 minutes
Find out how much your home could sell for in as little as 3 minutes with a no-obligation cash offer.
Estimated market value
$213,800
- Florida
- Citrus County
- Beverly Hills
- 34465
- 402 S Barbour St
Nearby cities
Nearby zip codes
Other Beverly Hills Topics
