Skip main navigation
Sold for $224,500
  • $224,500

    404 S Barbour St, Beverly Hills, FL 34465

    2beds
    1,446sqft
    Single Family Residence
    Built in 1980
    0.4 Acres Lot
    $225,000 Zestimate®
    $155/sqft
    $1,711 Estimated rent

    Home value

    $225,000

    $212,000 - $239,000

    $1,711/mo

    Zestimate® history
    Loading
    Loading...

    Owner options

    List your home for rent

    $1,711/mo

    Rent Zestimate®

    Find your next renter with Zillow Rental Manager. Plus, with online applications, you can quickly screen prospective tenants – for free.

    Learn more

    $1,711/mo

    Rent Zestimate®

    Refinance and save

    $1,594/mo

    Est. payment

    Refinancing to a lower rate could help reduce your monthly payments and save thousands over the life of the loan.

    See today's rates

    $1,594/mo

    Est. payment

    Explore your selling options

    Work with a Zillow partner agent

    Leverage their expertise and Zillow's premium Showcase listings to get your home seen by more buyers.

    Get started

    List with your own agent

    Get your home in front of millions of buyers by listing it on Zillow.

    Learn how to do it

    Sell it yourself

    Take full control of how buyers see your home on Zillow by listing For Sale by Owner (FSBO).

    List your home

    What's special

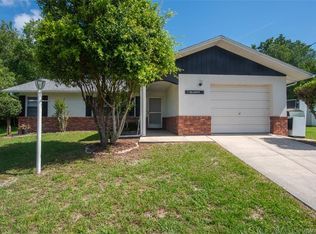
    ALL ROADS LEAD TO HOME!... This LOVELY, WELL KEPT, 1446sqft home sits on .4 acres on a not so often seen double corner lot. Being strategically placed at the convergence of 3 roads provides the benefit of “a little more space” with no side neighbors and the option to roam down any road you choose. A very inviting, covered front porch with a brick accent wall and plenty of room for rockers greets you as you walk up. Inside, the floor plan has a seamless flow and is comfortably spacious with 2 bedrooms, 2 bathrooms, a living room/ dining room combo, separate family room and kitchen with breakfast nook. The kitchen boasts plenty of cabinets and countertop space, an L shaped peninsula with extra storage space and a white tile backsplash. The breakfast nook is an absolute bonus with a full wall of pantry cabinets! The master bedroom features a walk-in closet and ensuite with a tub/ shower enclosure. Both bedrooms have NEW CARPETING. Follow the natural light, through the family room and head to the enclosed rear sunroom to enjoy your cup of coffee & don’t forget your newspaper or step out onto the large 21’ x 16’ patio for a breath of fresh morning air. NEW ROOF IN 2022! An attached covered carport with a utility room, as well as a shed for additional storage are a plus! All this is located right in the HEART OF BEVERLY HILLS. An AMAZING LOCATION where literally, less than 5 minutes away, you will find the Community Park, the Boys & Girls Club, public library, Lake Beverly, shopping, medical offices, pharmacies & schools. NO HOA! NO FLOOD ZONE! A FREE 1-YR HOME WARRANTY for PEACE of MIND is OFFERED as a GIFT to the FUTURE BUYER!

    Zillow last checked:

    Listing updated:

    Listed by:

    Lynn Harris 352-269-8499,

    ERA American Suncoast Realty

    Bought with:

    Greatertampa Member

    Suncoast Tampa Association Member

    Source: Realtors Association of Citrus County,MLS#: 832884MLS LogoOriginating MLS: Realtors Association of Citrus County

    Facts & features

    Interior

    Bedrooms & bathrooms
    • Bedrooms: 2
    • Bathrooms: 2
    • Full bathrooms: 2
    Primary bedroom
    • Description: Flooring: Carpet
    • Features: Ceiling Fan(s), Primary Suite
    • Level: Main
    • Dimensions: 15.00 x 16.00
    Family room
    • Description: Flooring: Laminate
    • Features: Ceiling Fan(s)
    • Level: Main
    • Dimensions: 16.00 x 13.00
    Kitchen
    • Description: Flooring: Vinyl
    • Features: Breakfast Area
    • Level: Main
    • Dimensions: 10.00 x 10.00
    Living room
    • Description: Flooring: Laminate
    • Features: Living/Dining Room
    • Level: Main
    • Dimensions: 16.00 x 18.00
    Heating
    • Heat Pump
    Cooling
    • Central Air
    Appliances
    • Included: Dryer, Dishwasher, Electric Oven, Electric Range, Refrigerator, Water Heater, Washer
    • Laundry: Laundry - Living Area
    Features
    • Laminate Counters, Main Level Primary, Primary Suite, Shower Only, Separate Shower, Walk-In Closet(s), First Floor Entry
    • Flooring: Carpet, Laminate, Vinyl
    • Windows: Blinds, Jalousie
    Interior area
    • Total structure area: 2,428
    • Total interior livable area: 1,446 sqft

    Property

    Parking
    • Total spaces: 3
    • Parking features: Attached Carport, Attached, Concrete, Driveway, Garage, Private, Carport
    • Attached garage spaces: 2
    • Has carport: Yes
    Features
    • Levels: One
    • Stories: 1
    • Exterior features: Sprinkler/Irrigation, Landscaping, Rain Gutters, Concrete Driveway, Room For Pool
    • Pool features: None
    Lot
    • Size: 0.40 Acres
    • Features: Cleared, Corner Lot, Flat, Irregular Lot
    Details
    • Additional structures: Shed(s)
    • Parcel number: 1968771
    • Zoning: PDR
    • Special conditions: Standard,Listed As-Is

    Construction

    Type & style
    • Home type: SingleFamily
    • Architectural style: Ranch,One Story
    • Property subtype: Single Family Residence
    Materials
    • Stucco
    • Foundation: Block, Slab
    • Roof: Asphalt,Shingle
    Condition
    • New construction: No
    • Year built: 1980

    Utilities & green energy

    • Sewer: Public Sewer
    • Water: Public

    Community & neighborhood

    Security
    • Security features: Smoke Detector(s)
    Community
    • Community features: Clubhouse, Playground, Park, Shopping
    Location
    • Region: Beverly Hills
    • Subdivision: Beverly Hills

    Other

    Other facts
    • Listing terms: Cash,Conventional,FHA,VA Loan
    • Road surface type: Paved

    Price history

    DateEventPrice
    5/10/2024Sold$224,500$155/sqft
    Source: Realtors Association of Citrus County #832884 Report a problem
    4/23/2024Pending sale$224,500$155/sqft
    Source: Realtors Association of Citrus County #832884 Report a problem
    4/17/2024Listed for sale$224,500$155/sqft
    Source: Realtors Association of Citrus County #832884 Report a problem

    Public tax history

    YearProperty taxesTax assessment
    2025$2,357 -20.4%$185,117 -1.2%
    2024$2,960 +456.6%$187,452 +214.3%
    2023$532 -7.8%$59,639 +3%
    2022$577 +3.1%$57,902 +3%
    2021$559 +11.6%$56,216 +1.4%
    2020$501 +0.3%$55,440 +2.3%
    2019$500 +4.6%$54,194 +1.9%
    2018$478 $53,184 +2.1%
    2017$478 -0.4%$52,090 +2.1%
    2016$480 -1.7%$51,019 +0.7%
    2015$488 -0.6%$50,664 +0.8%
    2014$491 +7.2%$50,262 +1.5%
    2013$458 +3.3%$49,520 -4.9%
    2012$443 -9.6%$52,057 -9.7%
    2011$490 -10.8%$57,618 -13.2%
    2010$550 -0.8%$66,390 +2.7%
    2009$554 +1.2%$64,645 +0.1%
    2008$548 -12.5%$64,581 +3%
    2007$626 +0.1%$62,700 +2.5%
    2006$625 -5.2%$61,200 +2.9%
    2005$660 +0.5%$59,500 +2.9%
    2004$657 +6%$57,800 +1.8%
    2003$620 +6.5%$56,800 +2.3%
    2002$582 +7.3%$55,500 +4.3%
    2000$542 $53,200

    Find assessor info on the county website

    Neighborhood: 34465

    Nearby schools

    GreatSchools rating
    Schools provided by the listing agent
    • Elementary: Forest Ridge Elementary
    • Middle: Lecanto Middle
    • High: Lecanto High

    Source: Realtors Association of Citrus County. This data may not be complete. We recommend contacting the local school district to confirm school assignments for this home.

    Get a cash offer in 3 minutes
    Find out how much your home could sell for in as little as 3 minutes with a no-obligation cash offer.
    Estimated market value
    $225,000
    Get a cash offer in 3 minutes
    Find out how much your home could sell for in as little as 3 minutes with a no-obligation cash offer.
    Estimated market value
    $225,000