Sprawling 2bd 1.5ba ranch with cute front porch. Beautiful hardwood floors. Large eat-in kitchen. Covered patio. Newer windows through out with custom blinds on slider. New gorgeous bay window. Partially fenced yard backs up to a an open field so tons of privacy. 2 storage sheds. Newer water heater. Attached garage with attached storage. Selling AS IS but inspections welcome.
Pending
Price cut: $24.9K (10/8)
$135,000
402 S Curtiss St, Waverly, IL 62692
2beds
1,317sqft
Single Family Residence, Residential
Built in 1977
0.26 Acres Lot
$128,900 Zestimate®
$103/sqft
$-- HOA
What's special
Large eat-in kitchenNew gorgeous bay windowCovered patioCute front porchTons of privacyBeautiful hardwood floors
- 50 days
- 117
- 3
Zillow last checked:
Listing updated:
Listed by:
Shelba Palmer Mobl:217-416-9312,
Welcome Home Realty IL. Inc
Source: RMLS Alliance as distributed by MLS GRID,MLS#: CA1046514 Originating MLS: Capital Area Association of Realtors
Facts & features
Interior
Bedrooms & bathrooms
- Bedrooms: 2
- Bathrooms: 2
- Full bathrooms: 1
- 1/2 bathrooms: 1
Bedroom 1
- Level: Main
- Dimensions: 12ft 11in x 10ft 4in
Bedroom 2
- Level: Main
- Dimensions: 12ft 4in x 13ft 6in
Other
- Level: Main
- Dimensions: 9ft 0in x 13ft 8in
Kitchen
- Level: Main
- Dimensions: 12ft 3in x 15ft 8in
Laundry
- Level: Main
- Dimensions: 10ft 1in x 15ft 8in
Living room
- Level: Main
- Dimensions: 21ft 7in x 13ft 6in
Main level
- Area: 1317
Heating
- Forced Air
Cooling
- Central Air
Appliances
- Included: Dishwasher, Disposal, Dryer, Range, Washer, Gas Water Heater
Features
- Ceiling Fan(s)
- Windows: Replacement Windows
- Basement: Crawl Space
Interior area
- Total structure area: 1,317
- Total interior livable area: 1,317 sqft
Property
Parking
- Total spaces: 1
- Parking features: Attached
- Attached garage spaces: 1
- Details: Number Of Garage Remotes: 1
Accessibility
- Accessibility features: Handicap Access
Lot
- Size: 0.26 Acres
- Dimensions: 90 x 125
- Features: Level
Details
- Additional structures: Outbuilding
- Parcel number: 1912101009
Construction
Type & style
- Home type: SingleFamily
- Architectural style: Ranch
- Property subtype: Single Family Residence, Residential
Materials
- Frame, Vinyl Siding
- Foundation: Block
- Roof: Shingle
Condition
- New construction: No
- Year built: 1977
Utilities & green energy
- Sewer: Public Sewer
- Water: Public
Community & HOA
Community
- Subdivision: None
Location
- Region: Waverly
Financial & listing details
- Price per square foot: $103/sqft
- Tax assessed value: $89,670
- Annual tax amount: $1,042
- Date on market: 9/15/2026
- Cumulative days on market: 51 days
Estimated market value
$128,900
$122,000 - $135,000
$1,213/mo
Price history
| Date | Event | Price |
|---|---|---|
| 10/10/2026 | Pending sale | $135,000$103/sqft |
Source:  RMLS Alliance as distributed by MLS GRID #CA1046514 Report a problem | ||
| 10/8/2026 | Price change | $135,000-15.6%$103/sqft |
Source: RMLS Alliance as distributed by MLS GRID #CA1046514 Report a problem | ||
| 9/15/2026 | Listed for sale | $159,900+146%$121/sqft |
Source: RMLS Alliance as distributed by MLS GRID #CA1046514 Report a problem | ||
| 6/7/2012 | Sold | $65,000$49/sqft |
Source: Public Record Report a problem | ||
Public tax history
| Year | Property taxes | Tax assessment |
|---|---|---|
| 2024 | $1,365 +6.9% | $29,890 +11% |
| 2023 | $1,277 +55.2% | $26,930 |
| 2022 | $822 -25.7% | $26,930 +1.9% |
| 2021 | $1,107 -12% | $26,430 +3.7% |
| 2020 | $1,259 +10.7% | $25,480 +2.6% |
| 2019 | $1,137 +2.1% | $24,830 |
| 2018 | $1,114 -4.4% | $24,830 -5% |
| 2017 | $1,165 | $26,140 |
| 2016 | $1,165 0% | $26,140 |
| 2015 | $1,165 -3% | $26,140 +2% |
| 2014 | $1,201 +2.5% | $25,630 |
| 2013 | $1,171 | $25,630 +8% |
| 2011 | -- | $23,740 |
| 2010 | $613 -3.5% | $23,740 |
| 2009 | $636 -19% | $23,740 +2% |
| 2008 | $785 | $23,280 |
Find assessor info on the county website
Monthly payment
Est. payment
Payment breakdown
Explore the cost of this home by adjusting the details. Changes won't be saved.Climate risks
Neighborhood: 62692
Nearby schools
Schools provided by the listing agent
- High: Waverly CUSD #6
Source: RMLS Alliance as distributed by MLS GRID. This data may not be complete. We recommend contacting the local school district to confirm school assignments for this home.

Similar homes
- $140,0002 bd1 ba1k sqft460 S Prospect St, Waverly, IL 62692For Sale
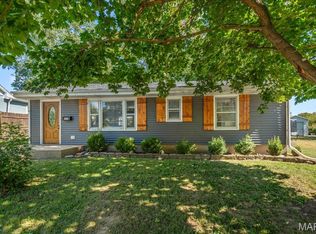
 MLS ID #26064128, Adam Calhoon, Tarrant and Harman Real Estate and Auction Co. MARIS
- $129,0003 bd1 ba1.2k sqft930 W Monroe St, Auburn, IL 62615For Sale
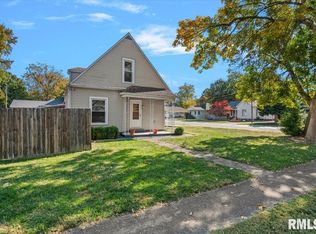
 MLS ID #CA1047465, Cindy E Grady, The Real Estate Group, Inc.. RMLS Alliance as distributed by MLS GRID
- $--2 bd1 ba1.4k sqft503 S Springfield St, Virden, IL 62690AuctionXome
- $75,0003 bd2 ba1.2k sqft311 W Lincoln Ave, Virden, IL 62690Auction
 MLS ID #CA1047505, Ben Ladage, The Real Estate Group, Inc.. RMLS Alliance as distributed by MLS GRID
- $80,0002 bd1 ba1.1k sqft1154 N Grove St, Virden, IL 62690For SaleMLS ID #CA1047507, Patrick Wills, Land & Home Real Estate. RMLS Alliance as distributed by MLS GRID
- $110,0002 bd1 ba890 sqft105 James St, Murrayville, IL 62668For SaleMLS ID #CA1046395, Lexi Coffey, Keller Williams Capital. RMLS Alliance as distributed by MLS GRID
- $143,0004 bd2 ba1.8k sqft219 S Prairie St, Jacksonville, IL 62650For SaleMLS ID #CA1047431, Scott T Eoff, RE/MAX Results Plus. RMLS Alliance as distributed by MLS GRID
- $189,9003 bd2 ba1.3k sqft125 E Hill St, Virden, IL 62690For SaleMLS ID #CA1047223, Nicholas Campo, Campo Realty, Inc.. RMLS Alliance as distributed by MLS GRID
- $109,5002 bd2 ba1.3k sqft111 Jones St, Woodson, IL 62695For SaleMLS ID #CA1045718, Stephanie L Do, Do Realty Services, Inc.. RMLS Alliance as distributed by MLS GRID
- $195,0003 bd2 ba1.5k sqft2808 Wordsworth Dr, Springfield, IL 62711For SaleMLS ID #CA1046873, Ben Call, The Real Estate Group, Inc.. RMLS Alliance as distributed by MLS GRID
- $79,9002 bd1 ba1k sqft200 W Kenney St, Divernon, IL 62530For SaleMLS ID #CA1047024, Amanda Lawler, The Real Estate Group, Inc.. RMLS Alliance as distributed by MLS GRID
- $184,0002 bd2 ba1.3k sqft208 Eagle Ridge Dr, Chatham, IL 62629For SaleMLS ID #CA1046913, Kevin R Jarvis, Century 21 Real Estate Assoc. RMLS Alliance as distributed by MLS GRID
