Stunningly Remodeled Home – Move-In Ready! This beautifully updated home has been completely transformed, offering the perfect blend of modern convenience and timeless charm. Every detail has been meticulously upgraded to create a truly turn-key living experience. A key feature is the brand new standing seam metal roof for durability and curb appeal. There are fresh updates throughout the house, including a new furnace, water heater, and electric service. All-new windows and cabinetry provide energy efficiency and a fresh, modern look. The two beautifully remodeled bathrooms offer a truly spa-like experience! And gleaming new wood flooring and neutral colors create an inviting, cohesive atmosphere throughout the home. Cozy up by the two fireplaces – one in the spacious main-level living room and another in the lower-level family room. The garage door is also new for ease and security. The finished lower level offers a new washer and dryer in the spacious laundry room and additional living space with a convenient walkout to the backyard, ideal for entertaining or relaxation. A fenced backyard offers intimacy and ample space for outdoor activities. This home, just minutes from shopping, major interstates and the local school, is completely move-in ready – all the work has been done for you! Plus, the seller is offering a generous $2,500 contribution toward the buyer's closing costs. Don’t miss your chance to own this stunning, fully updated home in a prime location. Schedule your showing today! Open House Saturday 11/16 11:00am to 2:00pm
Sold for $339,900
Street View
$339,900
402 S Georgia Ave, Martinsburg, WV 25401
4beds
2,118sqft
Single Family Residence
Built in 1964
8,999 Square Feet Lot
$357,900 Zestimate®
$160/sqft
$2,160 Estimated rent
Home value
$357,900
$322,000 - $397,000
$2,160/mo
Zestimate® history
Owner options
List your home for rent
$2,160/mo
Rent Zestimate®
Find your next renter with Zillow Rental Manager. Plus, with online applications, you can quickly screen prospective tenants – for free.
$2,160/mo
Rent Zestimate®
Refinance and save
$1,579/mo
Est. payment
Refinancing to a lower rate could help reduce your monthly payments and save thousands over the life of the loan.
$1,579/mo
Est. payment
Explore your selling options
Work with a Zillow partner agent
Leverage their expertise and Zillow's premium Showcase listings to get your home seen by more buyers.
Get startedList with your own agent
Get your home in front of millions of buyers by listing it on Zillow.
Learn how to do itSell it yourself
Take full control of how buyers see your home on Zillow by listing For Sale by Owner (FSBO).
List your homeWhat's special
Two fireplacesFinished lower levelFenced backyardTwo beautifully remodeled bathroomsNew washer and dryerGleaming new wood flooringNew furnace
Zillow last checked:
Listing updated:
Listed by:
Michael Crawford 301-992-0356,
Coldwell Banker Premier
Bought with:
Jillian Hayes, WVA240040300
Samson Properties
Source: Bright MLS,MLS#: WVBE2034076
Facts & features
Interior
Bedrooms & bathrooms
- Bedrooms: 4
- Bathrooms: 2
- Full bathrooms: 2
- Main level bathrooms: 1
Rooms
- Room types: Living Room, Dining Room, Bedroom 2, Bedroom 3, Bedroom 4, Kitchen, Family Room, Bedroom 1, Laundry, Bathroom 1, Bonus Room
Basement
- Description: Percent Finished: 70.0
- Area: 800
Heating
- Central, Natural Gas
Cooling
- Central Air, Electric
Appliances
- Included: Dryer, Microwave, Dishwasher, Refrigerator, Oven/Range - Electric, Stainless Steel Appliance(s), Washer, Water Heater, Gas Water Heater
- Laundry: In Basement, Laundry Room
Features
- Attic/House Fan, Crown Molding, Floor Plan - Traditional, Dry Wall
- Flooring: Hardwood, Wood
- Windows: Double Hung, Replacement
- Basement: Partially Finished,Exterior Entry
- Number of fireplaces: 2
- Fireplace features: Wood Burning
Interior area
- Total structure area: 2,400
- Total interior livable area: 2,118 sqft
- Finished area above ground: 1,600
- Finished area below ground: 518
Property
Parking
- Total spaces: 1
- Parking features: Garage Faces Front, Attached
- Attached garage spaces: 1
Accessibility
- Accessibility features: None
Features
- Levels: Three
- Stories: 3
- Pool features: None
- Spa features: Bath
- Fencing: Back Yard
Lot
- Size: 8,999 Square Feet
- Features: Cleared, Front Yard, Level, Rear Yard, Suburban
Details
- Additional structures: Above Grade, Below Grade
- Parcel number: 06 13007100000000
- Zoning: 101
- Special conditions: Standard
Construction
Type & style
- Home type: SingleFamily
- Architectural style: Colonial
- Property subtype: Single Family Residence
Materials
- Frame
- Foundation: Permanent
- Roof: Metal
Condition
- Excellent
- New construction: No
- Year built: 1964
- Major remodel year: 2020
Utilities & green energy
- Sewer: Public Sewer
- Water: Public
- Utilities for property: Natural Gas Available, Cable
Community & HOA
Community
- Subdivision: Berkeley Manor
HOA
- Has HOA: No
Location
- Region: Martinsburg
- Municipality: City Of Martinsburg
Financial & listing details
- Price per square foot: $160/sqft
- Tax assessed value: $123,100
- Annual tax amount: $1,128
- Date on market: 10/15/2024
- Listing agreement: Exclusive Right To Sell
- Ownership: Fee Simple
- Road surface type: Paved
Price history
| Date | Event | Price |
|---|---|---|
| 1/28/2025 | Sold | $339,900$160/sqft |
Source:  Bright MLS #WVBE2034076 Report a problem Bright MLS #WVBE2034076 Report a problem | ||
| 11/25/2024 | Contingent | $339,900$160/sqft |
Source: Bright MLS #WVBE2034076 Report a problem | ||
| 11/22/2024 | Price change | $339,900-2.2%$160/sqft |
Source: Bright MLS #WVBE2034076 Report a problem | ||
| 11/7/2024 | Price change | $347,500-0.7%$164/sqft |
Source: Bright MLS #WVBE2034076 Report a problem | ||
| 10/15/2024 | Listed for sale | $349,900+9.7%$165/sqft |
Source: Bright MLS #WVBE2034076 Report a problem | ||
| 8/9/2022 | Sold | $319,000-3%$151/sqft |
Source: Bright MLS #WVBE2011512 Report a problem | ||
| 7/26/2022 | Pending sale | $329,000$155/sqft |
Source: Bright MLS #WVBE2011512 Report a problem | ||
| 7/16/2022 | Listed for sale | $329,000+77.8%$155/sqft |
Source: Bright MLS #WVBE2011512 Report a problem | ||
| 2/18/2022 | Sold | $185,000$87/sqft |
Source: Bright MLS #WVBE2004414 Report a problem | ||
| 2/3/2022 | Pending sale | $185,000$87/sqft |
Source: Bright MLS #WVBE2004414 Report a problem | ||
| 1/29/2022 | Listed for sale | $185,000+5.7%$87/sqft |
Source: Bright MLS #WVBE2004414 Report a problem | ||
| 11/20/2014 | Listing removed | $175,000$83/sqft |
Source: Long & Foster Real Estate #BE8427907 Report a problem | ||
| 9/10/2014 | Price change | $175,000-5.4%$83/sqft |
Source: Long & Foster Real Estate #BE8427907 Report a problem | ||
| 8/10/2014 | Listed for sale | $185,000$87/sqft |
Source: Long & Foster Real Estate #BE8427907 Report a problem | ||
Public tax history
| Year | Property taxes | Tax assessment |
|---|---|---|
| 2025 | $2,552 +0.7% | $163,800 +1.5% |
| 2024 | $2,533 -28.5% | $161,400 +46.6% |
| 2023 | $3,542 +202.7% | $110,100 +42.7% |
| 2022 | $1,170 | $77,160 +4.5% |
| 2021 | -- | $73,860 +3.2% |
| 2020 | -- | $71,580 +4% |
| 2019 | $1,056 +1.1% | $68,820 +1.1% |
| 2018 | $1,045 +1.8% | $68,040 +2.5% |
| 2017 | $1,026 -0.2% | $66,360 +0.5% |
| 2016 | $1,028 -0.8% | $66,000 +1.3% |
| 2015 | $1,036 -9.2% | $65,160 -9% |
| 2014 | $1,141 +14.3% | $71,640 +9.5% |
| 2013 | $998 | $65,400 +2.3% |
| 2012 | $998 -17.3% | $63,900 -18.8% |
| 2011 | $1,206 -11.6% | $78,720 -15% |
| 2010 | $1,365 +0.3% | $92,640 -6.9% |
| 2009 | $1,362 +1.4% | $99,480 |
| 2008 | $1,343 +2.7% | $99,480 +3.6% |
| 2007 | $1,307 +11% | $96,060 +15% |
| 2006 | $1,178 +21.8% | $83,520 +28.7% |
| 2005 | $967 | $64,920 +2.5% |
| 2004 | -- | $63,360 +7.3% |
| 2003 | -- | $59,040 -0.5% |
| 2002 | -- | $59,340 |
| 2001 | -- | $59,340 |
Find assessor info on the county website
Neighborhood: 25401
Nearby homes
- $310,2003 bd1 ba2k sqft406 S Georgia Ave, Martinsburg, WV 25401Off Market
- $305,0003 bd2 ba1.6k sqft400 S Georgia Ave, Martinsburg, WV 25401Sold
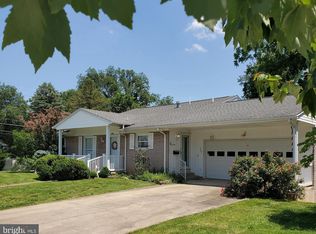
- $322,7003 bd2 ba2.7k sqft410 S Georgia Ave, Martinsburg, WV 25401Off Market
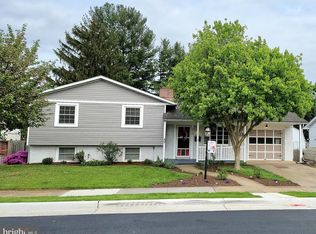
- $297,6003 bd2 ba1.7k sqft403 S Illinois Ave, Martinsburg, WV 25401Off Market
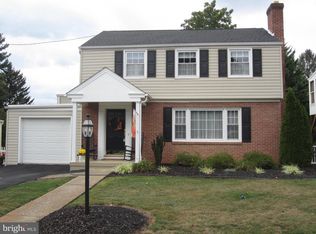
- $286,0003 bd2 ba2k sqft405 S Illinois Ave, Martinsburg, WV 25401Sold
- $344,5003 bd2 ba1.7k sqft401 S Illinois Ave, Martinsburg, WV 25401Off Market
- $256,4003 bd2 ba1.2k sqft407 S Illinois Ave, Martinsburg, WV 25401Off Market
- $331,6004 bd3 ba3.5k sqft412 S Georgia Ave, Martinsburg, WV 25401Off Market
Nearby schools
GreatSchools rating
- 8/10Rosemont Elementary SchoolGrades: PK-3Distance: 0.1 mi
- 5/10Martinsburg South Middle SchoolGrades: 6-8Distance: 0.8 mi
- 6/10Martinsburg High SchoolGrades: 9-12Distance: 0.9 mi
Schools provided by the listing agent
- High: Martinsburg
- District: Berkeley County Schools
Source: Bright MLS. This data may not be complete. We recommend contacting the local school district to confirm school assignments for this home.
Get a cash offer in 3 minutes
Find out how much your home could sell for in as little as 3 minutes with a no-obligation cash offer.
Estimated market value
$357,900
Get a cash offer in 3 minutes
Find out how much your home could sell for in as little as 3 minutes with a no-obligation cash offer.
Estimated market value
$357,900
- West Virginia
- Berkeley County
- Martinsburg
- 25401
- 402 S Georgia Ave
Nearby cities
Nearby neighborhoods
Nearby zip codes
Other Martinsburg Topics
