Skip main navigation
Sold for $286,000
  • $286,000

    405 S Illinois Ave, Martinsburg, WV 25401

    3beds
    2,029sqft
    Single Family Residence
    Built in 1940
    7,976 Square Feet Lot
    $298,800 Zestimate®
    $141/sqft
    $1,985 Estimated rent

    Home value

    $298,800

    $269,000 - $332,000

    $1,985/mo

    Zestimate® history
    Loading
    Loading...

    Owner options

    List your home for rent

    $1,985/mo

    Rent Zestimate®

    Find your next renter with Zillow Rental Manager. Plus, with online applications, you can quickly screen prospective tenants – for free.

    Learn more

    $1,985/mo

    Rent Zestimate®

    Refinance and save

    $1,328/mo

    Est. payment

    Refinancing to a lower rate could help reduce your monthly payments and save thousands over the life of the loan.

    See today's rates

    $1,328/mo

    Est. payment

    Explore your selling options

    Work with a Zillow partner agent

    Leverage their expertise and Zillow's premium Showcase listings to get your home seen by more buyers.

    Get started

    List with your own agent

    Get your home in front of millions of buyers by listing it on Zillow.

    Learn how to do it

    Sell it yourself

    Take full control of how buyers see your home on Zillow by listing For Sale by Owner (FSBO).

    List your home

    What's special

    Cozy fireplaceFenced-in backyardGas logsUpdated kitchenPeaceful neighborhoodBuilt-in spice rackPristine hardwood floors
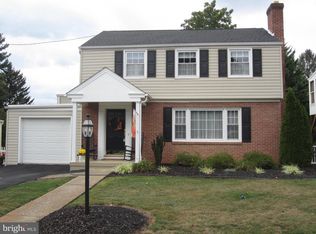
    Welcome to this beautifully maintained three-story Cape Cod with over 2000 finished sq. ft, nestled in a peaceful neighborhood. Located in Rosemont School district. Sunlight fills the bright, airy rooms, showcasing pristine hardwood floors throughout the first and second levels. The kitchen, office, bathrooms, and laundry room feature elegant ceramic tile flooring for both style and durability. The updated kitchen is a true standout, offering granite countertops, stainless steel appliances, and custom solid cherry cabinetry with thoughtful touches like pull-out shelves and a built-in spice rack in both the cabinets and pantry. Upstairs, you'll find three generously sized bedrooms with ample closet space, along with a charming custom bathroom featuring a custom shower, classic white wainscoting, and a pedestal sink. The lower level boasts a spacious 20' x 30' family room complete with a cozy fireplace and gas logs—an ideal space for entertaining guests or relaxing with loved ones. Just off the family room is a large laundry area providing good storage space. Step outside to enjoy the fenced-in backyard and a 12' x 16' deck—perfect for summer barbecues and outdoor gatherings.

    Zillow last checked:

    Listing updated:

    Listed by:

    Kathy Shank 304-676-7881,

    Samson Properties

    Bought with:

    Ashley Billman, 12604

    Real Estate Teams, LLC

    Source: Bright MLS,MLS#: WVBE2043152MLS Logo

    Facts & features

    Interior

    Bedrooms & bathrooms
    • Bedrooms: 3
    • Bathrooms: 2
    • Full bathrooms: 1
    • 1/2 bathrooms: 1
    • Main level bathrooms: 1
    Rooms
    • Room types: Living Room, Dining Room, Bedroom 2, Bedroom 3, Kitchen, Family Room, Bedroom 1, Laundry, Office
    Bedroom 1
    • Features: Flooring - HardWood
    • Level: Upper
    • Area: 272 Square Feet
    • Dimensions: 17 x 16
    Bedroom 2
    • Features: Flooring - HardWood
    • Level: Upper
    • Area: 192 Square Feet
    • Dimensions: 16 x 12
    Bedroom 3
    • Features: Flooring - HardWood
    • Level: Upper
    • Area: 156 Square Feet
    • Dimensions: 13 x 12
    Dining room
    • Features: Flooring - HardWood
    • Level: Main
    • Area: 143 Square Feet
    • Dimensions: 13 x 11
    Family room
    • Features: Flooring - Carpet
    • Level: Lower
    • Area: 570 Square Feet
    • Dimensions: 30 x 19
    Kitchen
    • Features: Flooring - Ceramic Tile, Granite Counters
    • Level: Main
    • Area: 117 Square Feet
    • Dimensions: 13 x 9
    Laundry
    • Level: Lower
    Living room
    • Features: Flooring - HardWood
    • Level: Main
    • Area: 260 Square Feet
    • Dimensions: 20 x 13
    Office
    • Features: Flooring - Ceramic Tile
    • Level: Main
    Heating
    • Baseboard, Natural Gas
    Cooling
    • Central Air, Electric
    Appliances
    • Included: Dishwasher, Dryer, Microwave, Refrigerator, Cooktop, Washer, Gas Water Heater
    • Laundry: Has Laundry, Lower Level, Laundry Room
    Features
    • Bathroom - Tub Shower, Dining Area, Floor Plan - Traditional, Dry Wall
    • Flooring: Hardwood, Ceramic Tile, Wood
    • Has basement: No
    • Number of fireplaces: 2
    Interior area
    • Total structure area: 2,029
    • Total interior livable area: 2,029 sqft
    • Finished area above ground: 1,429
    • Finished area below ground: 600

    Property

    Parking
    • Total spaces: 5
    • Parking features: Garage Faces Front, Garage Door Opener, Attached, Driveway, On Street
    • Garage spaces: 1
    • Uncovered spaces: 4
    Accessibility
    • Accessibility features: None
    Features
    • Levels: Three
    • Stories: 3
    • Patio & porch: Deck, Patio
    • Exterior features: Chimney Cap(s), Sidewalks, Stone Retaining Walls
    • Pool features: None
    • Fencing: Chain Link
    Lot
    • Size: 7,976 Square Feet
    Details
    • Additional structures: Above Grade, Below Grade
    • Parcel number: 06 13009200000000
    • Zoning: 101
    • Special conditions: Standard

    Construction

    Type & style
    • Home type: SingleFamily
    • Architectural style: Cape Cod
    • Property subtype: Single Family Residence
    Materials
    • Vinyl Siding, Stone
    • Foundation: Block
    • Roof: Fiberglass
    Condition
    • Very Good
    • New construction: No
    • Year built: 1940

    Utilities & green energy

    • Sewer: Public Sewer
    • Water: Public

    Community & HOA

    Community
    • Subdivision: None Available
    HOA
    • Has HOA: No
    Location
    • Region: Martinsburg
    • Municipality: City Of Martinsburg

    Financial & listing details

    • Price per square foot: $141/sqft
    • Tax assessed value: $176,000
    • Annual tax amount: $1,794
    • Date on market: 8/17/2025
    • Listing agreement: Exclusive Agency
    • Listing terms: FHA,USDA Loan,VA Loan,Conventional
    • Ownership: Fee Simple

    Price history

    DateEventPrice
    8/27/2025Sold$286,000+2.5%$141/sqft
    Source: Bright MLS #WVBE2043152 Report a problem
    8/18/2025Pending sale$279,000$138/sqft
    Source: Bright MLS #WVBE2043152 Report a problem
    8/17/2025Listed for sale$279,000+34.8%$138/sqft
    Source: Bright MLS #WVBE2043152 Report a problem
    9/2/2020Sold$207,000-1.4%$102/sqft
    Source: Public Record Report a problem
    4/30/2020Pending sale$209,900$103/sqft
    Source: Hensell Realty, Co. #WVBE175782 Report a problem
    3/31/2020Listed for sale$209,900$103/sqft
    Source: Hensell Realty, Co. #WVBE175782 Report a problem

    Public tax history

    YearProperty taxesTax assessment
    2025$1,795 +0.1%$115,200 +0.8%
    2024$1,794 -0.8%$114,300 +1.7%
    2023$1,808 +12.9%$112,380 +6.4%
    2022$1,601 $105,600 +33.3%
    2021-- $79,200 +3.6%
    2020-- $76,440 +4.1%
    2019$820 +2%$73,440 +1.5%
    2018$804 -26.3%$72,360 +2.6%
    2017$1,091 0%$70,500 +0.7%
    2016$1,091 -0.5%$70,020 +1.6%
    2015$1,096 -8.5%$68,940 -8.3%
    2014$1,198 +26.1%$75,180 +20.7%
    2013$950 $62,280 +2.5%
    2012$950 -14.9%$60,780 -16.6%
    2011$1,116 -11.3%$72,840 -14.7%
    2010$1,259 -3.8%$85,440 -10.7%
    2009$1,309 +1.4%$95,640
    2008$1,291 +17.4%$95,640 +18.3%
    2007$1,100 +11.6%$80,820 +15.7%
    2006$985 +12.2%$69,840 +18.5%
    2005$878 $58,920 +2.5%
    2004-- $57,480 +7.5%
    2003-- $53,460 +13.4%
    2002-- $47,160
    2001-- $47,160
    Find assessor info on the county website

    Neighborhood: 25401

    Nearby schools

    GreatSchools rating
    Schools provided by the listing agent
    • District: Berkeley County Schools

    Source: Bright MLS. This data may not be complete. We recommend contacting the local school district to confirm school assignments for this home.

    Get a cash offer in 3 minutes
    Find out how much your home could sell for in as little as 3 minutes with a no-obligation cash offer.
    Estimated market value
    $298,800
    Get a cash offer in 3 minutes
    Find out how much your home could sell for in as little as 3 minutes with a no-obligation cash offer.
    Estimated market value
    $298,800