Skip main navigation
Closed
  • $243,000

    402 S Lincoln Park Dr, Evansville, IN 47714

    3beds
    2,576sqft
    Single Family Residence
    Built in 1947
    9,583 Square Feet Lot
    $-- Zestimate®
    $--/sqft
    $2,165 Estimated rent

    Home value

    Not available

    Estimated sales range

    Not available

    $2,165/mo

    Zestimate® history
    Loading
    Loading...

    Owner options

    List your home for rent

    $2,165/mo

    Rent Zestimate®

    Find your next renter with Zillow Rental Manager. Plus, with online applications, you can quickly screen prospective tenants – for free.

    Learn more

    $2,165/mo

    Rent Zestimate®

    Refinance and save

    $1,534/mo

    Est. payment

    Refinancing to a lower rate could help reduce your monthly payments and save thousands over the life of the loan.

    See today's rates

    $1,534/mo

    Est. payment

    Explore your selling options

    Work with a Zillow partner agent

    Leverage their expertise and Zillow's premium Showcase listings to get your home seen by more buyers.

    Get started

    List with your own agent

    Get your home in front of millions of buyers by listing it on Zillow.

    Learn how to do it

    Sell it yourself

    Take full control of how buyers see your home on Zillow by listing For Sale by Owner (FSBO).

    List your home

    What's special

    Crown moldingRefreshed primary half bathUpdated bedroom flooringCorian surface kitchen countersFresh interior paintHidden kitchen pantryTrash compactor
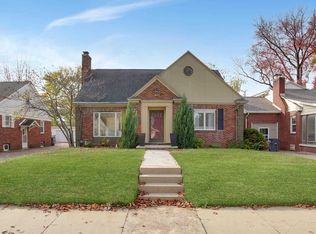
    Urban charm meets classic character at 402 South Lincoln Park Drive! Located on a spacious corner lot just minutes from the University of Evansville and East Side shopping, dining, and entertainment, this move-in-ready home blends timeless appeal with thoughtful modern updates and standout features throughout. Inside, you’ll find refinished hardwood floors, fresh interior paint, updated bedroom flooring, crown molding, corian surface kitchen counters, a hidden kitchen pantry, and a trash compactor, along with a remodeled main bath featuring a walk-in shower and a refreshed primary half bath. The entire basement has been improved with waterproofing system and an added half bath, creating flexible space for additional living, work, or storage needs. Outside, the detached garage offers extra convenience and includes a brick BBQ under the garage porch, while the inviting front porch is perfect for relaxing and enjoying the neighborhood vibe; mature landscaping with blooming flowers and established plantings enhances both the front and back yards with a warm, welcoming feel.

    Zillow last checked:

    Listing updated:

    Listed by:

    John Briscoe Cell:812-760-8282,

    F.C. TUCKER EMGE

    Bought with:

    Shaun Angel, RB18000726

    RE/MAX REVOLUTION

    Source: IRMLS,MLS#: 202617284MLS Logo

    Facts & features

    Interior

    Bedrooms & bathrooms
    • Bedrooms: 3
    • Bathrooms: 3
    • Full bathrooms: 1
    • 1/2 bathrooms: 2
    • Main level bedrooms: 3
    Bedroom 1
    • Level: Main
    Bedroom 2
    • Level: Main
    Dining room
    • Level: Main
    • Area: 140
    • Dimensions: 14 x 10
    Kitchen
    • Level: Main
    • Area: 88
    • Dimensions: 11 x 8
    Living room
    • Level: Main
    • Area: 330
    • Dimensions: 15 x 22
    Office
    • Level: Main
    • Area: 190
    • Dimensions: 19 x 10
    Heating
    • Natural Gas, Forced Air
    Cooling
    • Central Air
    Appliances
    • Included: Dishwasher, Microwave, Refrigerator, Electric Range
    Features
    • Countertops-Solid Surf, Crown Molding, Entrance Foyer
    • Flooring: Hardwood, Laminate, Tile
    • Basement: Partially Finished,Block
    • Number of fireplaces: 2
    • Fireplace features: Den, Family Room
    Interior area
    • Total structure area: 2,990
    • Total interior livable area: 2,576 sqft
    • Finished area above ground: 1,748
    • Finished area below ground: 828

    Property

    Parking
    • Total spaces: 2
    • Parking features: Detached, Concrete
    • Garage spaces: 2
    • Has uncovered spaces: Yes
    Features
    • Levels: One
    • Stories: 1
    • Fencing: None
    Lot
    • Size: 9,583 Square Feet
    • Dimensions: 61x157
    • Features: Level
    Details
    • Parcel number: 820627013079.023027

    Construction

    Type & style
    • Home type: SingleFamily
    • Architectural style: Ranch
    • Property subtype: Single Family Residence
    Materials
    • Brick
    • Roof: Shingle
    Condition
    • New construction: No
    • Year built: 1947

    Utilities & green energy

    • Sewer: City
    • Water: City
    • Utilities for property: Cable Available

    Community & HOA

    Community
    • Subdivision: Lincoln Terrace
    Location
    • Region: Evansville

    Financial & listing details

    • Tax assessed value: $260,000
    • Annual tax amount: $5,573
    • Date on market: 5/8/2026
    • Listing terms: Cash,Conventional,FHA,VA Loan

    Price history

    DateEventPrice
    7/15/2026Sold$243,000-2.8%
    Source: IRMLS #202617284 Report a problem
    5/26/2026Pending sale$249,900
    Source: IRMLS #202617284 Report a problem
    5/8/2026Listed for sale$249,900
    Source: IRMLS #202617284 Report a problem

    Public tax history

    YearProperty taxesTax assessment
    2025$2,614 +1.1%$260,000 +7.3%
    2024$2,586 +12.6%$242,200 +3.2%
    2023$2,297 +33.6%$234,600 +14%
    2022$1,719 +2.1%$205,800 +35.3%
    2021$1,684 +0.5%$152,100
    2020$1,675 -5.2%$152,100
    2019$1,766 -4%$152,100 -4.8%
    2018$1,839 +9.7%$159,800 -3.4%
    2017$1,677 $165,500 +9.7%
    2016$1,677 +3.1%$150,900 +0.7%
    2014$1,626 -1.8%$149,800 +3%
    2013$1,656 +18.4%$145,500 +12.1%
    2012$1,398 -0.4%$129,800 -4.3%
    2011$1,404 +0.7%$135,600
    2010$1,395 +4.8%$135,600
    2009$1,330 $135,600 -2.9%
    2008-- $139,600 +1.8%
    2007-- $137,100
    2006-- --
    2003-- $40,600
    2001-- $40,600
    Find assessor info on the county website

    Neighborhood: South Lincoln Park

    Nearby schools

    GreatSchools rating
    Schools provided by the listing agent
    • Elementary: Harper
    • Middle: Washington
    • High: Bosse
    • District: Evansville-Vanderburgh School Corp.

    Source: IRMLS. This data may not be complete. We recommend contacting the local school district to confirm school assignments for this home.

    Get pre-qualified for a loan
    At Zillow Home Loans, we can pre-qualify you in as little as 5 minutes with no impact to your credit score.

    An equal housing lender. NMLS #10287.