Skip main navigation
Sold
  • Price Unknown

    402 Sandpoint Ave Suite 222, Sandpoint, ID 83864

    2beds
    2baths
    1,397sqft
    Condominium
    Built in 2004
    -- sqft lot
    $1,162,000 Zestimate®
    $--/sqft
    $2,482 Estimated rent

    Home value

    $1,162,000

    $1.02M - $1.32M

    $2,482/mo

    Zestimate® history
    Loading
    Loading...

    Owner options

    List your home for rent

    $2,482/mo

    Rent Zestimate®

    Find your next renter with Zillow Rental Manager. Plus, with online applications, you can quickly screen prospective tenants – for free.

    Learn more

    $2,482/mo

    Rent Zestimate®

    Refinance and save

    $3,239/mo

    Est. payment

    Refinancing to a lower rate could help reduce your monthly payments and save thousands over the life of the loan.

    See today's rates

    $3,239/mo

    Est. payment

    Explore your selling options

    Work with a Zillow partner agent

    Leverage their expertise and Zillow's premium Showcase listings to get your home seen by more buyers.

    Get started

    List with your own agent

    Get your home in front of millions of buyers by listing it on Zillow.

    Learn how to do it

    Sell it yourself

    Take full control of how buyers see your home on Zillow by listing For Sale by Owner (FSBO).

    List your home

    What's special

    Breathtaking viewsHunter douglas power shadesRemodeled kitchenNew quartzite countertopsSeparate laundry roomTile backsplashExpansive deck
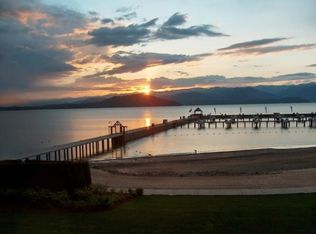
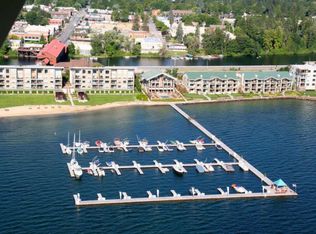
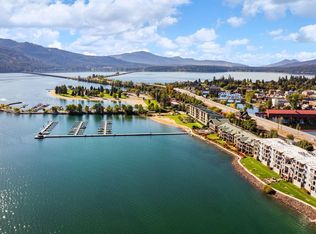
    Luxury Waterfront Condominium on the Beautiful Shores of Lake Pend Oreille, offering Breathtaking Views in the heart of Downtown Sandpoint. Tastefully Updated with Remodeled Kitchen, new Quartzite Countertops, Tile Backsplash, Lighting, Refrigerator & Dishwasher, Gas Fireplace with Stacked Stone, Hunter Douglas Power Shades & Durable "Legacy Collection" Laminate Flooring. Additional features include an Expansive Kitchen Island w/Bar Seating, En Suite Master with Walk-in Closet, Dual Sinks & Oversized Shower, a Secondary Bedroom with Direct Access to a Full Bathroom, separate Laundry Room with new Washer & Dryer & Large Storage/Pantry Room. Underground Heated Parking Space with Roll-up Storage Unit is also included. The Private Marina, Beach, Retreat with Full Kitchen and Expansive Deck creates the ideal setting for a full-time residence or vacation rental. A 40' BOAT SLIP has been secured for your use during the 2025 season with an option to rent the slip in the future! Don't miss the opportunity to make your Dreams of Lakefront Living a reality.

    Zillow last checked:

    Listing updated:

    Listed by:

    Julie Nolan 208-255-2059,

    KELLER WILLIAMS REALTY,

    Tom Nolan 208-597-2025

    Source: SELMLS,MLS#: 20250229MLS Logo

    Facts & features

    Interior

    Bedrooms & bathrooms
    • Bedrooms: 2
    • Bathrooms: 2
    • Main level bathrooms: 2
    • Main level bedrooms: 2
    Rooms
    • Room types: Storage Room, Master Bedroom, Utility Room
    Primary bedroom
    • Description: Water Views W/New Flooring, Lighting, Ceiling Fan
    • Level: Main
    Bedroom 2
    • Description: Direct Access To Hall Bathroom, New Flooring
    • Level: Main
    Bathroom 1
    • Description: Master En Suite With Lg Shower & New Fixtures
    • Level: Main
    Bathroom 2
    • Description: Full Guest Bathroom, New Fixtures
    • Level: Main
    Dining room
    • Description: Water Views-Open Concept w/New flooring & Lighting
    • Level: Main
    Kitchen
    • Description: Beautifully Remodeled & Expanded
    • Level: Main
    Living room
    • Description: Water Views-New Heat&Glo FP & Stacked Stone Wall
    • Level: Main
    Heating
    • Electric, Fireplace(s), Forced Air, Natural Gas, Furnace
    Cooling
    • Central Air, Air Conditioning
    Appliances
    • Included: Built In Microwave, Convection Oven, Dishwasher, Disposal, Dryer, Range/Oven, Refrigerator, Washer
    • Laundry: Main Level, Lg Laundry New Washer & Dryer Included
    Features
    • Entrance Foyer, Walk-In Closet(s), High Speed Internet, Ceiling Fan(s), Insulated, Pantry, Storage
    • Flooring: See Remarks
    • Windows: Double Pane Windows, Window Coverings, Motorized Win. Covering
    • Basement: None
    • Number of fireplaces: 1
    • Fireplace features: Insert, Mantel, Gas, Stone, 1 Fireplace
    Interior area
    • Total structure area: 1,397
    • Total interior livable area: 1,397 sqft
    • Finished area above ground: 1,397
    • Finished area below ground: 0

    Property

    Parking
    • Total spaces: 1
    • Parking features: Attached, Electricity, Heated Garage, Insulated, Garage Door Opener, Concrete, Off Street, Assigned, Enclosed, Heated
    • Attached garage spaces: 1
    • Has uncovered spaces: Yes
    Accessibility
    • Accessibility features: Handicap Accessible, Accessible Doors, Accessible Elevator Installed, Ramp/Lvl from Garage
    Features
    • Levels: One
    • Stories: 1
    • Patio & porch: Covered
    • Has private pool: Yes
    • Pool features: Community, In Ground
    • Spa features: Community
    • Has view: Yes
    • View description: Mountain(s), Panoramic, Water
    • Has water view: Yes
    • Water view: Water
    • Waterfront features: Lake, Water Frontage Location(Main), Beach Front(Dock, Lawn/Grass, Level, Sandy, Sloped), Water Access Type(Community Access), Water Access Location(Main), Water Access, Water Navigation(Docks, Motor Boat, Paddle Boats, FLOAT PLANE)
    • Body of water: Lake Pend Oreille
    Lot
    • Features: City Lot, In Town, 1 Mile or Less to County Road, Irrigation System, Landscaped, Level, Mature Trees
    Details
    • Parcel number: RPS7312002220A
    • Zoning description: Incorporated
    • Other equipment: Intercom

    Construction

    Type & style
    • Home type: Condo
    • Property subtype: Condominium
    Materials
    • Frame, Fiber Cement
    • Foundation: Concrete Perimeter
    • Roof: Metal
    Condition
    • Resale
    • New construction: No
    • Year built: 2004
    • Major remodel year: 2022

    Utilities & green energy

    • Sewer: Public Sewer
    • Water: Public
    • Utilities for property: Electricity Connected, Natural Gas Connected, Phone Connected, Garbage Available

    Community & HOA

    Community
    • Features: Clubhouse, Fitness Center
    • Subdivision: Seasons
    HOA
    • Has HOA: Yes
    • Services included: See Documents
    • HOA fee: $3,239 quarterly
    Location
    • Region: Sandpoint

    Financial & listing details

    • Tax assessed value: $1,194,435
    • Annual tax amount: $7,548
    • Date on market: 1/31/2025
    • Ownership: Condominium
    • Electric utility on property: Yes
    • Road surface type: Paved

    Price history

    DateEventPrice
    3/21/2025Sold--
    Source: SELMLS #20250229 Report a problem
    2/17/2025Pending sale$1,195,000$855/sqft
    Source: SELMLS #20250229 Report a problem
    1/31/2025Listed for sale$1,195,000$855/sqft
    Source: SELMLS #20250229 Report a problem
    9/21/2024Listing removed$1,195,000$855/sqft
    Source: Coeur d'Alene MLS #24-6460 Report a problem
    7/24/2024Price change$1,195,000-4%$855/sqft
    Source: Coeur d'Alene MLS #24-6460 Report a problem
    7/1/2024Listed for sale$1,245,000$891/sqft
    Source: SELMLS #20241682 Report a problem
    7/1/2024Listing removed--
    Source: Coeur d'Alene MLS #24-18 Report a problem
    2/14/2024Price change$1,245,000-3.9%$891/sqft
    Source: Coeur d'Alene MLS #24-18 Report a problem
    1/1/2024Listed for sale$1,295,000$927/sqft
    Source: SELMLS #20240017 Report a problem
    1/1/2024Listing removed--
    Source: SELMLS #20231321 Report a problem
    8/13/2023Price change$1,295,000-3%$927/sqft
    Source: SELMLS #20231321 Report a problem
    5/27/2023Price change$1,335,000+16.2%$956/sqft
    Source: SELMLS #20231321 Report a problem
    7/15/2021Pending sale$1,149,000$822/sqft
    Source: Coeur d'Alene MLS #21-6621 Report a problem
    7/4/2021Listed for sale$1,149,000$822/sqft
    Source: Coeur d'Alene MLS #21-6621 Report a problem

    Public tax history

    YearProperty taxesTax assessment
    2024$7,548 +1.7%$1,194,435 +6.1%
    2023$7,420 +27.1%$1,125,982 +39.9%
    2022$5,837 -19%$804,672 +20%
    2021$7,202 +45.4%$670,560 +44%
    2020$4,953 -13%$465,579
    2019$5,693 $465,579 +19.9%
    2018$5,693 +24.4%$388,465 +9.4%
    2017$4,576 $355,077
    2016-- $355,077 +3.9%
    2015-- $341,875 +4.5%
    2014-- $327,207 -11.9%
    2013-- $371,212
    2012-- --
    2011-- $378,546
    2010-- --
    2009-- --
    Find assessor info on the county website

    Neighborhood: 83864

    Nearby schools

    GreatSchools rating
    Schools provided by the listing agent
    • Elementary: Farmin/Stidwell
    • Middle: Sandpoint
    • High: Sandpoint

    Source: SELMLS. This data may not be complete. We recommend contacting the local school district to confirm school assignments for this home.

    Sell for more on Zillow
    Get a Zillow Showcase℠ listing at no additional cost and you could sell for .
    $1,162,000
    2% more
    +$23,240
    With Zillow Showcase(estimated)
    $1,185,240