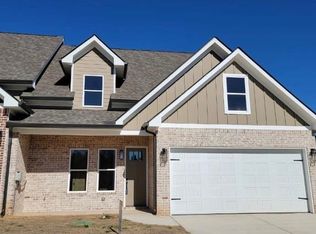
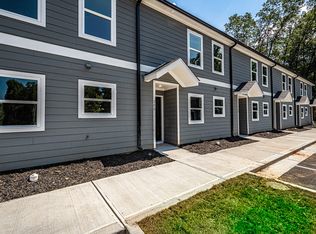
Great Home in the City Limits of Dahlonega! This spacious home offers the perfect combination of convenience and flexibility. The main level features 3 bedrooms and 2 full baths, along with beautiful real hardwood floors, a spacious kitchen, and a convenient laundry room. The finished basement adds even more living space with 2 additional bedrooms and a full bath, making it ideal for a growing family, multi-generational living, guests, or student housing. Outside, you'll find covered parking plus ample additional parking for multiple vehicles. Located within the Dahlonega city limits, this home provides easy access to downtown, the University of North Georgia, shopping, dining, and local attractions.
Copyright Georgia MLS. All rights reserved. Information is deemed reliable but not guaranteed.
House for rent
$3,250/moFees may apply
402 Skyline Dr, Dahlonega, GA 30533
5beds
2,856sqft
Price may not include required fees and charges. Learn more|
Singlefamily
Available now
Air conditioner, electric, heat pump
In kitchen laundry
Carport parking
Electric, heat pump
What's special
Covered parkingSpacious homeSpacious kitchenConvenient laundry roomBeautiful real hardwood floors
- 5 days |
- -- |
- -- |
Zillow last checked:
Listing updated:
Travel times

Let’s turn your rent into credit progress
Build credit history with every on-time payment and get credit for the payment you’re already making.
Facts & features
Interior
Bedrooms & bathrooms
- Bedrooms: 5
- Bathrooms: 3
- Full bathrooms: 3
Rooms
- Room types: Family Room
Heating
- Electric, Heat Pump
Cooling
- Air Conditioner, Electric, Heat Pump
Appliances
- Included: Dishwasher, Electric Water Heater, Microwave Oven, Oven/Range (Combo), Refrigerator
- Laundry: In Kitchen, In Unit
Features
- Master Downstairs, Tile Bath, Walk-In Closet(s)
- Flooring: Hardwood
- Has basement: Yes
- Has fireplace: Yes
Interior area
- Total interior livable area: 2,856 sqft
Property
Parking
- Parking features: Carport, Other
- Has carport: Yes
- Details: Contact manager
Features
- Stories: 2
- Patio & porch: Contact manager
- Exterior features: Contact manager
Lot
- Features: Level
Details
- Additional structures: Contact manager
- Parcel number: D01019
- Other equipment: Contact manager
Construction
Type & style
- Home type: SingleFamily
- Architectural style: Ranch Rambler
- Property subtype: SingleFamily
Materials
- Roof: Composition
Condition
- Year built: 1980
Community & HOA
Community
- Features: Contact manager
HOA
- Amenities included: Contact manager
Location
- Region: Dahlonega
Financial & listing details
- Lease term: Contact For Details
Nearby apartments for rent

Price history
| Date | Event | Price |
|---|---|---|
| 7/30/2026 | Listed for rent | $3,250$1/sqft |
Source: GAMLS #10815808 Report a problem | ||
| 3/4/2020 | Listing removed | $255,000$89/sqft |
Source: Solid Source Realty, Inc. #6679263 Report a problem | ||
| 2/11/2020 | Listed for sale | $255,000$89/sqft |
Source: Solid Source Realty Inc. #8734634 Report a problem | ||
Neighborhood: 30533
Nearby schools
GreatSchools rating
- 6/10Cottrell Elementary SchoolGrades: PK-5Distance: 1.7 mi
- 5/10Lumpkin County Middle SchoolGrades: 6-8Distance: 0.5 mi
- 7/10Lumpkin County High SchoolGrades: 9-12Distance: 0.9 mi